
Starting FromAED 570K
Guzel Towers Phase 4 at JVT
Jumeirah Village Triangle
 Menu

Take a look at the varied floor plans at Abu Dhabi Tower, with spacious and cosy units to suit all kinds of lifestyles.
| Floor Plan | Category | Unit Type | Floor Details | Sizes | Type |
|---|---|---|---|---|---|
| Layout Plan | Layout Plan | — | Various Sizes | Apartment |
Jumeirah Village Triangle

Jumeirah
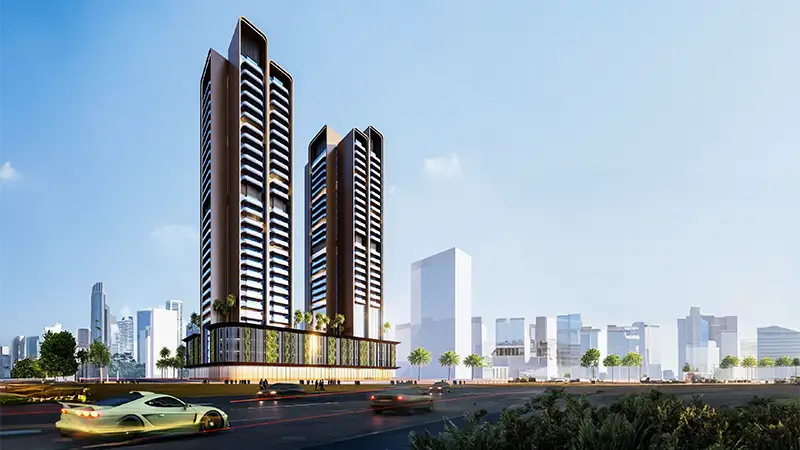
Jumeirah Village Triangle
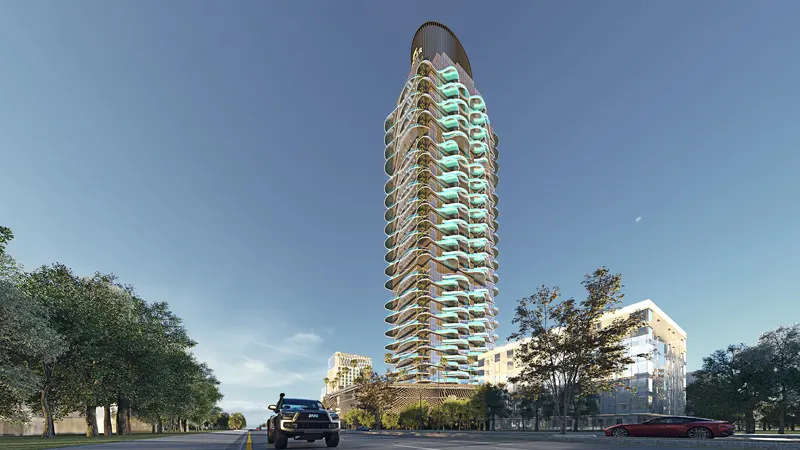
Jumeirah Village Triangle
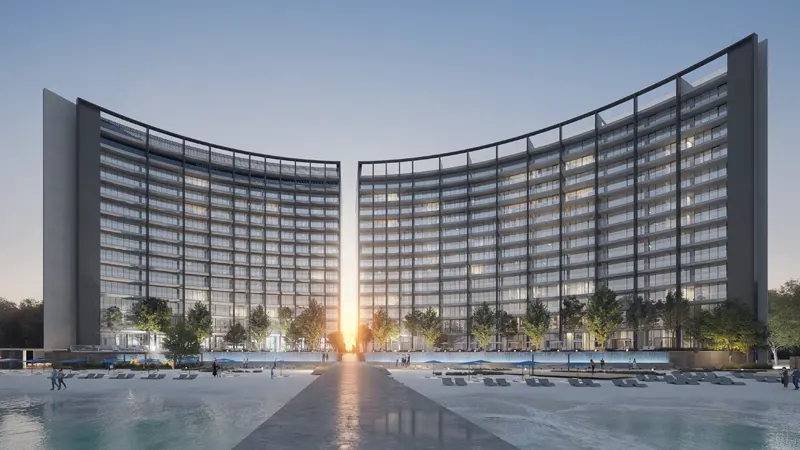
ARADA Developer
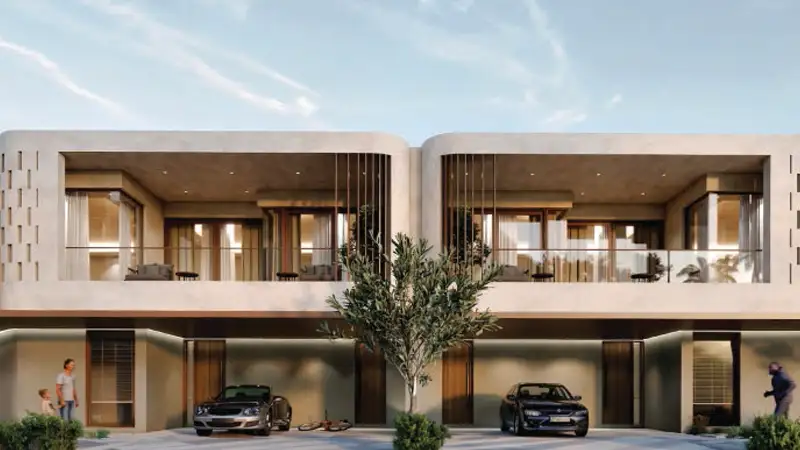
IFA Hotel & Resorts
Ajmal Makan
Alef Group