Starting FromAED 729K
Nama 4 at Al Mamsha
Al Mamsha Raseel
 Menu
By Alef Group | Sharjah
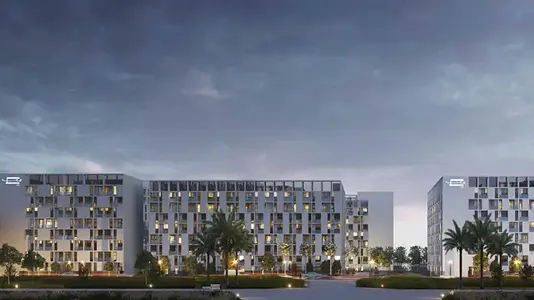
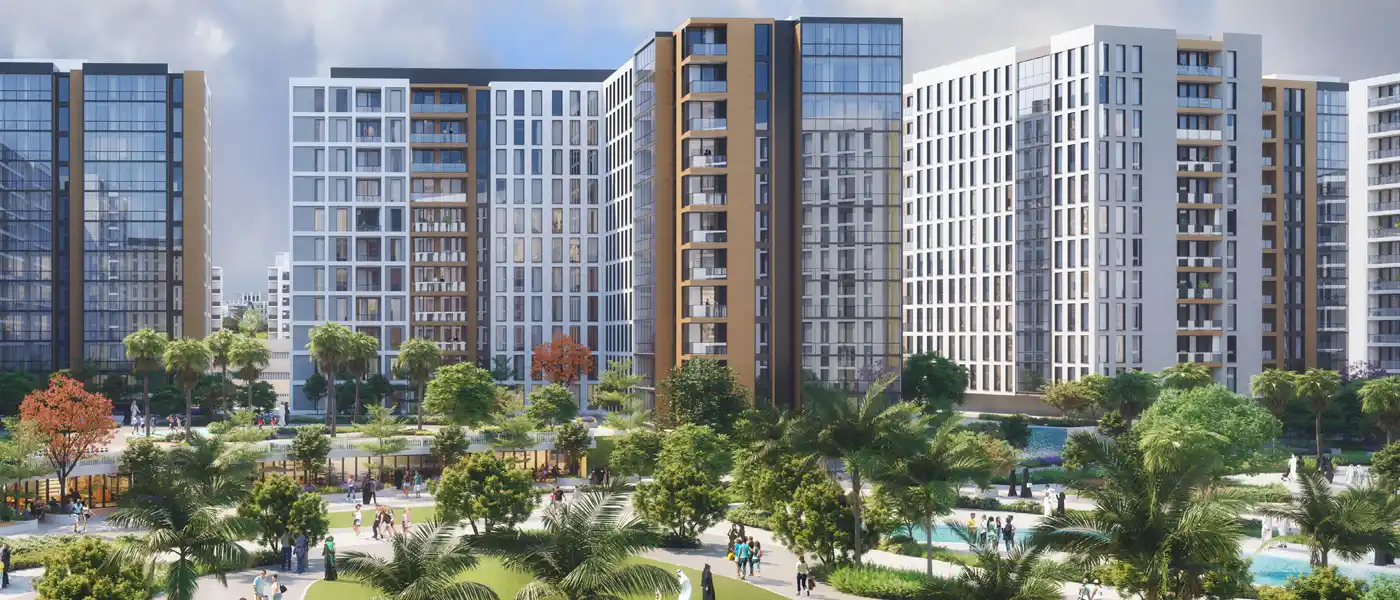
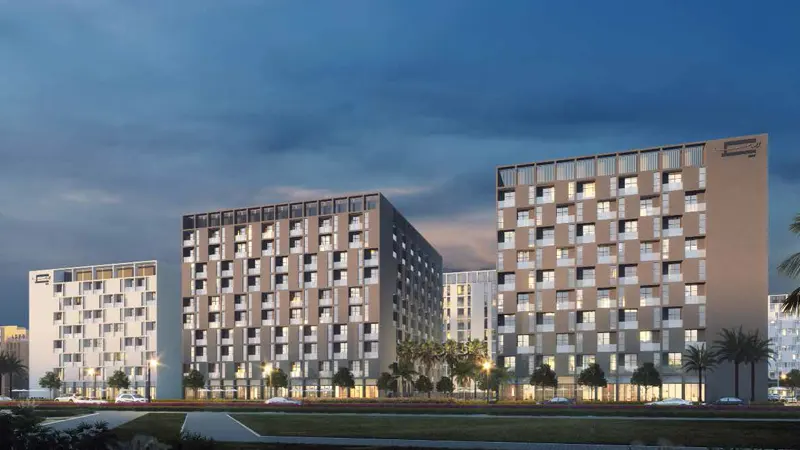
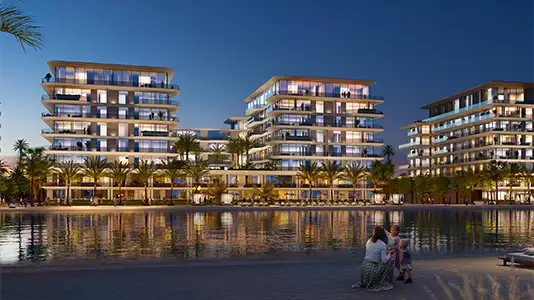
Welcome to Olfah 4 in Sharjah, a calm and elegant residential building by Alef Group with a choice of spacious 1, 2 and 3-bedroom apartments. This newly launched project pairs peaceful landscaping with contemporary architecture, so it's a place where you can properly relax and recharge. As the fourth building in the series, it's designed around modern routines and balances practicality with comfort. Every unit is planned to pull in as much natural light as possible, with floor-to-ceiling windows and generous balconies that open onto the green surroundings. The layouts protect your privacy while still giving you a real sense of community, which makes it a strong fit for families, young professionals and anyone after a balanced lifestyle. The carefully planned landscape keeps things tranquil, so each day feels like a short escape into nature without giving up the convenience of city living.
 Adult & Kids Swimming PoolSeparate pool zones for relaxed adult dips and kid-friendly fun.
 BBQ AreasPerfect spots for outdoor grilling.
 Kids Play AreaAn area used for outdoor play or recreation, especially by children
 Lawn Hills
 Lush Green Areas
 Recreational Pool
 Sand Play
 Swimming PoolResident pools with sun decks
 Woodland Walk
40%
During ConstructionEasy Installments60%
On Handover100% CompletionSharjah, Sharjah
 Downtown Dubai25 Minutes
 Dubai International Airport10 Minutes
 Sharjah International Airport5 Minutes
 University City02 Minutes
| Floor Plan | Category | Unit Type | Floor Details | Sizes | Type |
|---|---|---|---|---|---|
| Level 01 to Level 02 - 11 | 1 Bedroom | Unit 02 (B.1B) to Unit 15 (B.1) | 624.54 to 822.37 Sq Ft | Apartment | |
| Level 01-11 | Typical Floor Plan | 2nd -11th Floor to First Floor | Various Sizes | Apartment | |
| Level 01 to Level 02 - 11 | 2 Bedrooms + Balcony | Unit 01 (C.2C) to Unit 13 (C.2C1) | 1421.85 to 1551.53 Sq Ft | Apartment | |
| Level 01 to Level 02 - 11 | 3 Bedrooms + Maid + Balcony | Unit 13 (D.3) to Unit 14 (D.3) | 2012.84 to 2012.84 Sq Ft | Apartment |
Al Mamsha Raseel
Al Mamsha Raseel
Al Mamsha Raseel
Al Mamsha Raseel
ARADA Developer
IFA Hotel & Resorts
Ajmal Makan
Ajmal Makan