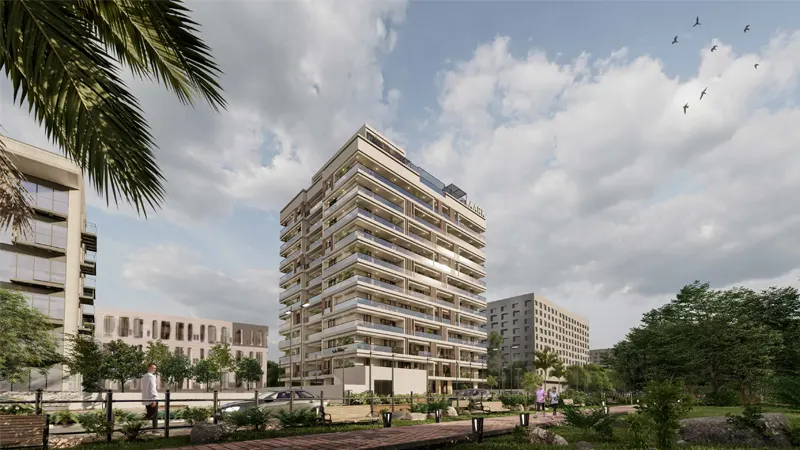
Starting FromAED 819K
Aark Residences
Dubailand
 Menu
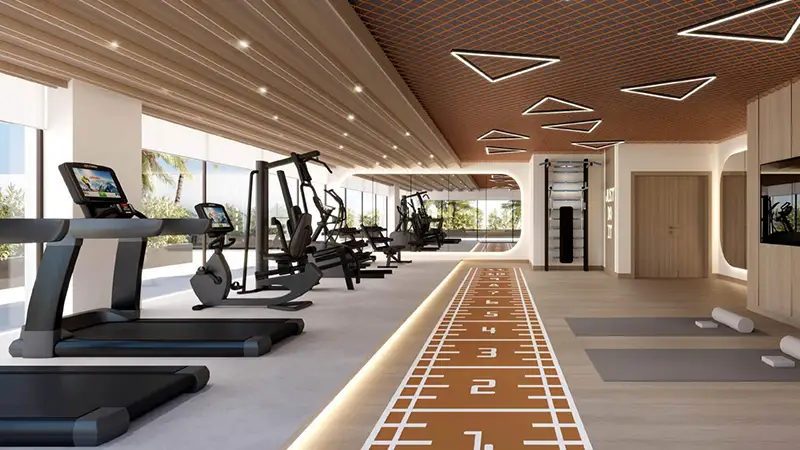
The floor plans at Aark Terraces have been designed with care, featuring exclusive 1 and 2-bedroom apartments. Each unit is laid out to make the most of natural light, ventilation and flow between rooms. The one-bedroom apartment has an open-plan living and dining area, a well-designed kitchen, a generous en-suite bedroom and a balcony with wide views. The two-bedroom unit includes a master bedroom, a second bedroom, plenty of storage and a huge terrace, which suits families or anyone who wants room to spread out. Selected units also come with their own plunge pools, bringing a resort feel to everyday home life.
| Floor Plan | Category | Unit Type | Floor Details | Sizes | Type |
|---|---|---|---|---|---|
| FIRST FLOOR to PODIUM LEVEL | 1 Bedroom | Series 01 to Series 12 | 755.20 to 1202.65 Sq Ft | Apartment | |
| PODIUM LEVEL | Typical Floor Plan | Type 1 to Type 2 | Various Sizes | Apartment | |
| FIRST FLOOR to PODIUM LEVEL | 2 Bedrooms | Series 02 to Series 10 | 1113.96 to 1577.56 Sq Ft | Apartment |

GFS Developers

Mashriq Elite Developments

Reef Developments
Binghatti Developers