
Starting FromAED 1.92M
Evergr1n House by Object 1
Al Satwa
 Menu
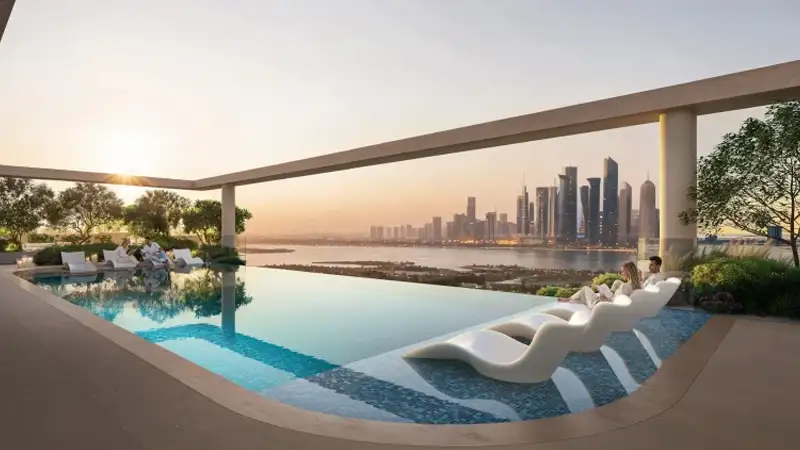
A1la Residence offers 171 units with floor plans covering 1, 2 and 3-bedroom apartments as well as 2 and 3-bedroom duplexes. Floors are generally arranged around a central circulation core, and smart zoning plus the angle of the units opens up full views of the canal, parks and skyline. The duplexes sit on the upper floors, with internal stairs linking the living and private areas. Above the residential floors, floor seventeen is set aside entirely for amenities such as the cinema, game room, yoga studio, sky pool and sky terrace.
| Floor Plan | Category | Unit Type | Floor Details | Sizes | Type |
|---|---|---|---|---|---|
| Layout Plan | Typical Floor Plan | Floor 1 to Ground Floor | Various Sizes | Apartment |
Al Satwa

Jumeirah Village Circle

Dubai Land Residence Complex (DLRC)
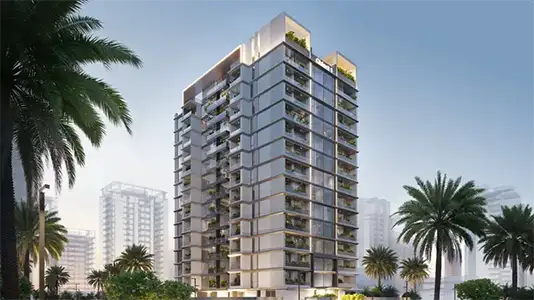
Dubai Land Residence Complex (DLRC)

Deyaar

SAAS Properties

Aldar Properties
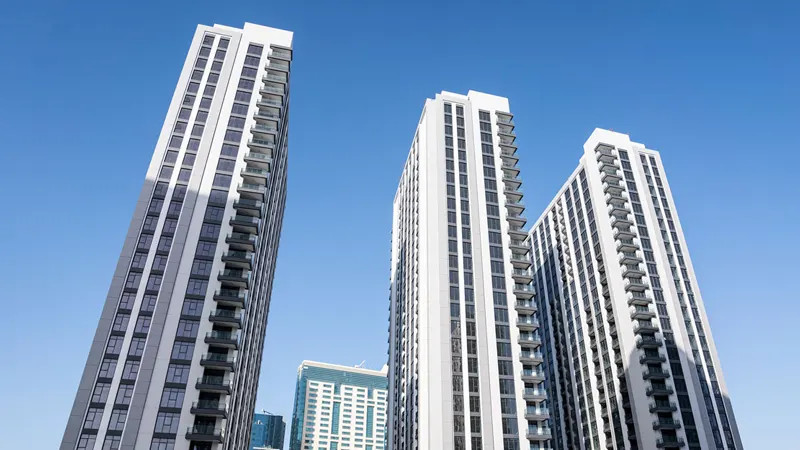
Aldar Properties