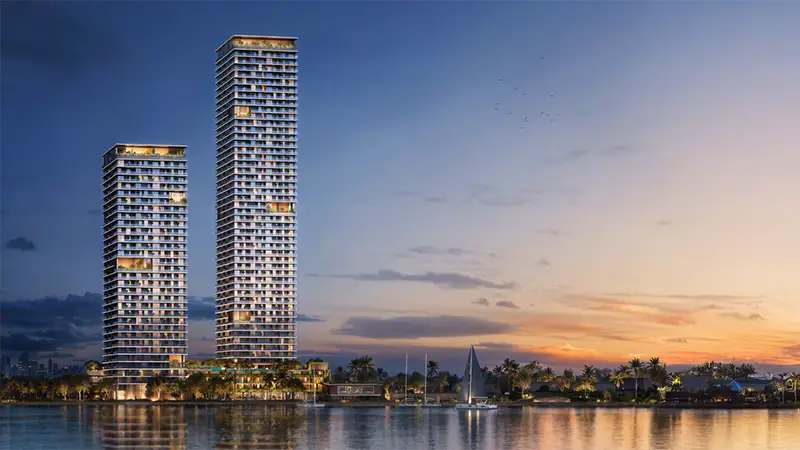
Starting FromAED 1.9M
Orise by Beyond
Dubai Maritime City
 Menu
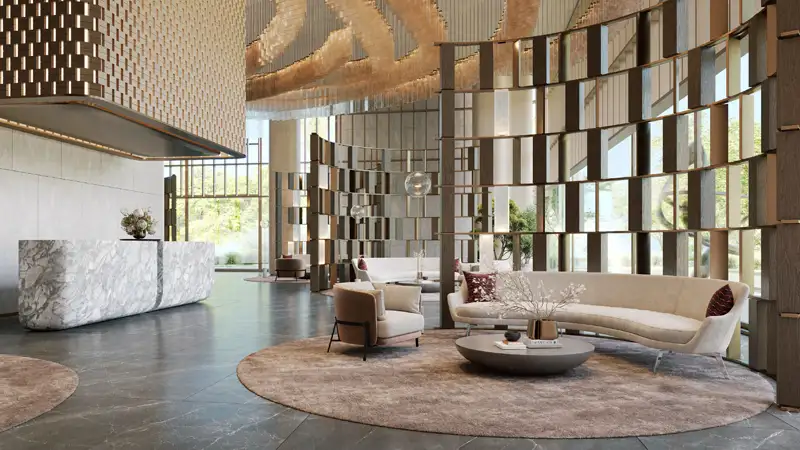
31 Above has 116 shell-and-core office units, set above a ground-level retail and arrival zone and a five-level podium. The office floor plan layouts are column-efficient and very flexible, so they suit a wide range of fit-outs, from boutique occupiers taking a single floor to larger companies spread over several floors who want one consistent brand environment. Every floor gets full-perimeter glazing and generous floor-to-ceiling heights, with landscaped terrace access on the interlocking tier levels. That means natural light, outside views and outdoor space stay central to every type of occupancy in the tower.
| Floor Plan | Category | Unit Type | Floor Details | Sizes | Type |
|---|---|---|---|---|---|
| 2nd - 31th Floor | Typical Floor Plan | DOUBLE FLOOR to QUARTER FLOOR | Various Sizes | Office | |
| 2nd - 31th Floor | Typical Floor Plan | 10th Floor (Unit 01-04) to 7th-09th Floor (Unit 01-04) | 11587.00 to 14114.00 Sq Ft | Office |
Dubai Maritime City
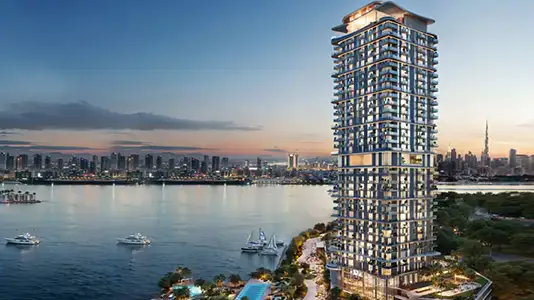
Dubai Maritime City
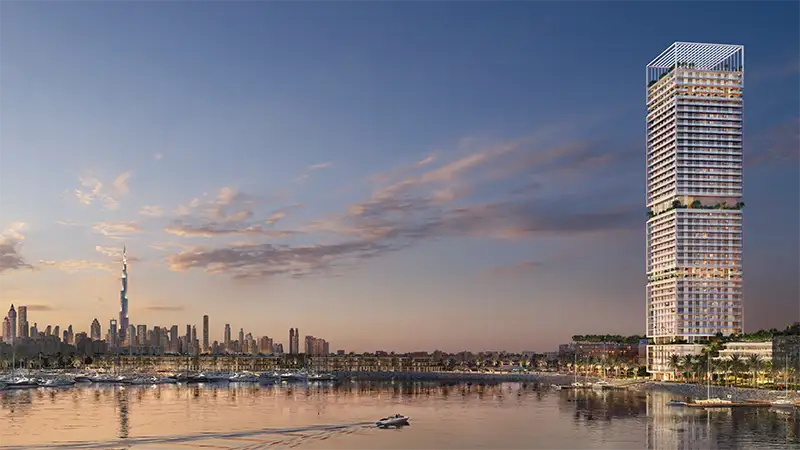
Dubai Maritime City
City Of Arabia

Deyaar

Danube Properties

Emaar Properties

Emaar Properties