Starting FromAED 1.9M
Orise by Beyond
Dubai Maritime City
 Menu
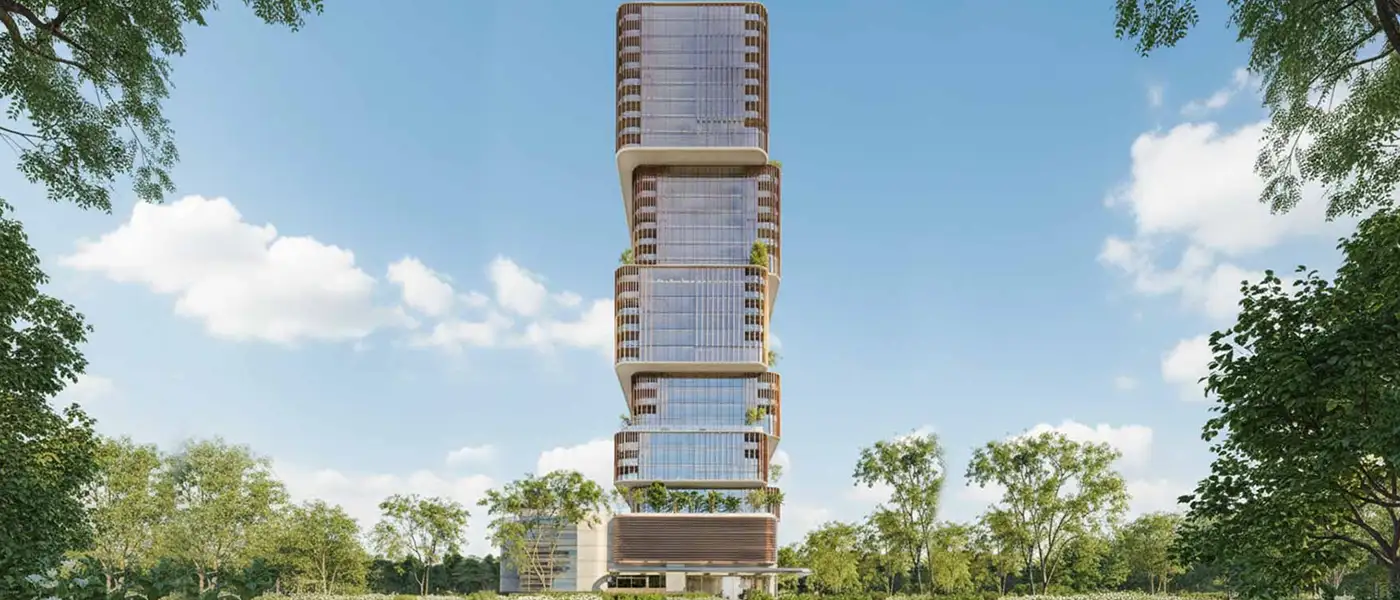
31 Above by Beyond Development is a bold commercial tower at Dubai Maritime City, with an intelligent façade and premium office spaces. It sits where maritime ambition meets architectural vision, rising within Maritime City as a sculptural commercial landmark that rethinks what a premium office tower can be. It isn't just a place to work. It's an environment engineered to support performance, wellbeing and professional identity all at once. The developer built its name in Dubai's luxury residential sector on artistry and precision, and this tower marks its move into commercial real estate. It brings the same close attention to design intelligence, material quality and experience that set its residential portfolio apart.
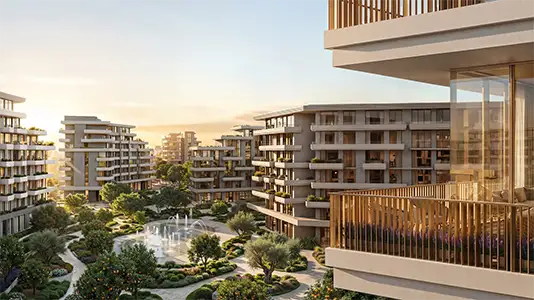
The architecture mixes Art Deco elegance with modern structural precision, in a style that feels both timeless and forward-looking. Slender vertical fins give the exterior a sense of refined motion and sculptural depth, while stone and metal surfaces express permanence, strength and quality. Each of the building's interlocking tiers creates a landscaped terrace designed to make the most of sunlight, natural airflow and orientation. These outdoor spaces aren't just for show. They're part of the working day, with panoramic maritime views, and they also improve the tower's environmental performance.
At podium level, the landscape brings together large gardens, shaded walkways, curated green zones and sculptural artwork. It works as a true extension of the workspace, encouraging movement, collaboration and reflection through the day. The tower rises across 31 floors, with offices starting at Level 2. It holds 116 shell-and-core offices served by a lift system of six passenger lifts for the lower zones, seven for the higher zones and three shuttle lifts that run straight to the landscaped podium amenity level.
The tower's stacked form is a series of volumes set in a measured rhythm, each one slightly offset from the one below. That gives it a bold vertical identity on the Dubai Maritime City skyline, with a quiet sense of authority. The result is balanced and well proportioned, a confident statement of commercial success in stone, metal and glass. Inside, everything starts with a high-quality arrival sequence, beginning with a sleek, carefully designed drop-off that sets the tone before you even walk in.
The wider setting of Dubai Maritime City strengthens the whole commercial offer. Occupants are placed within a fast-growing mix of innovators, global companies, premium retailers and wellness providers. It's a community still taking shape, and it's driving the future of one of Dubai's most strategically important maritime and commercial districts.
 24x7 SecurityOffer a single window solution to all security and facility needs.
 High Speed LiftsFast and efficient vertical transport
 LobbyWelcoming entry area for residents and visitors.
 ParkingSafe and accessible vehicle storage.
10%
Down PaymentOn Booking Date40%
During Construction1st to 7th Installment50%
On Handover100% CompletionDubai Maritime City, Dubai
| Floor Plan | Category | Unit Type | Floor Details | Sizes | Type |
|---|---|---|---|---|---|
| 2nd - 31th Floor | Typical Floor Plan | DOUBLE FLOOR to QUARTER FLOOR | Various Sizes | Office | |
| 2nd - 31th Floor | Typical Floor Plan | 10th Floor (Unit 01-04) to 7th-09th Floor (Unit 01-04) | 11587.00 to 14114.00 Sq Ft | Office |
Dubai Maritime City
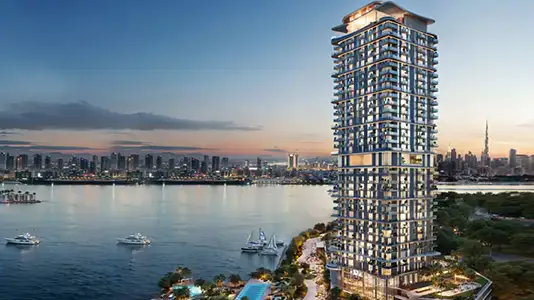
Dubai Maritime City
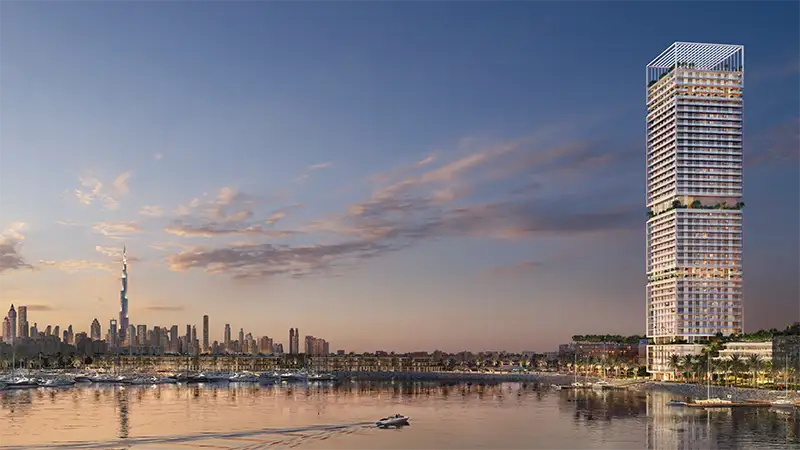
Dubai Maritime City
City Of Arabia

Deyaar

Danube Properties

Emaar Properties

Emaar Properties