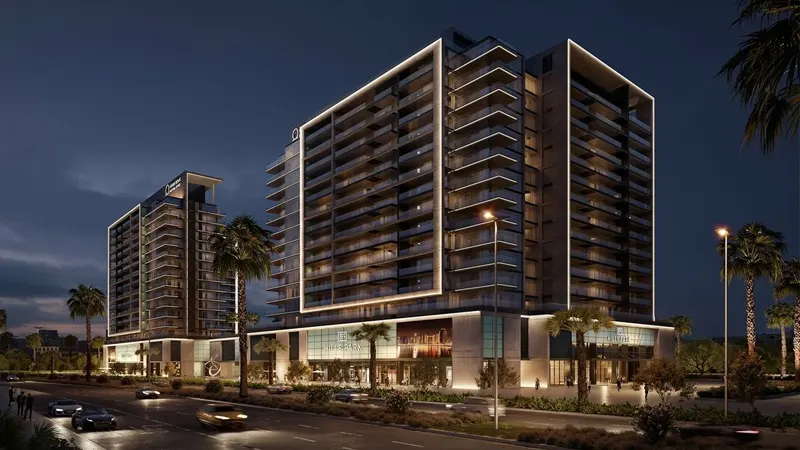
Starting FromAED 1.55M
Hills Park Apartments
Dubai Hills Estate
 Menu
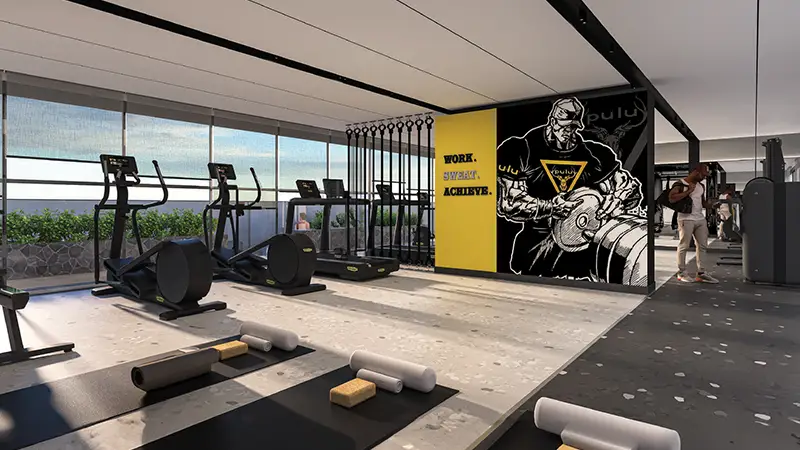
161 Jumeirah Lane offers a new take on living that brings modern design and convenience together. The building is made up of a ground floor, 2 podium levels, 8 residential floors and a rooftop. There are 161 well-planned units in total: 7 studios, 116 one-bedroom apartments and 38 two-bedroom apartments.
| Floor Plan | Category | Unit Type | Floor Details | Sizes | Type |
|---|---|---|---|---|---|
| UNIT PLAN | 1 Bedroom | Type A to Type B | 664.25 to 812.57 Sq Ft | Apartment | |
| UNIT PLAN | Studio | Studio | 490.94 to 490.94 Sq Ft | Apartment | |
| UNIT PLAN | 2 Bedrooms | Type A to Type B1 | 961.65 to 1459.69 Sq Ft | Apartment |
Dubai Hills Estate

Axiom Prime Development

Object 1 Development

Purvanchal Developers

Alaia Developments