Starting FromAED 1.55M
Hills Park Apartments
Dubai Hills Estate
 Menu
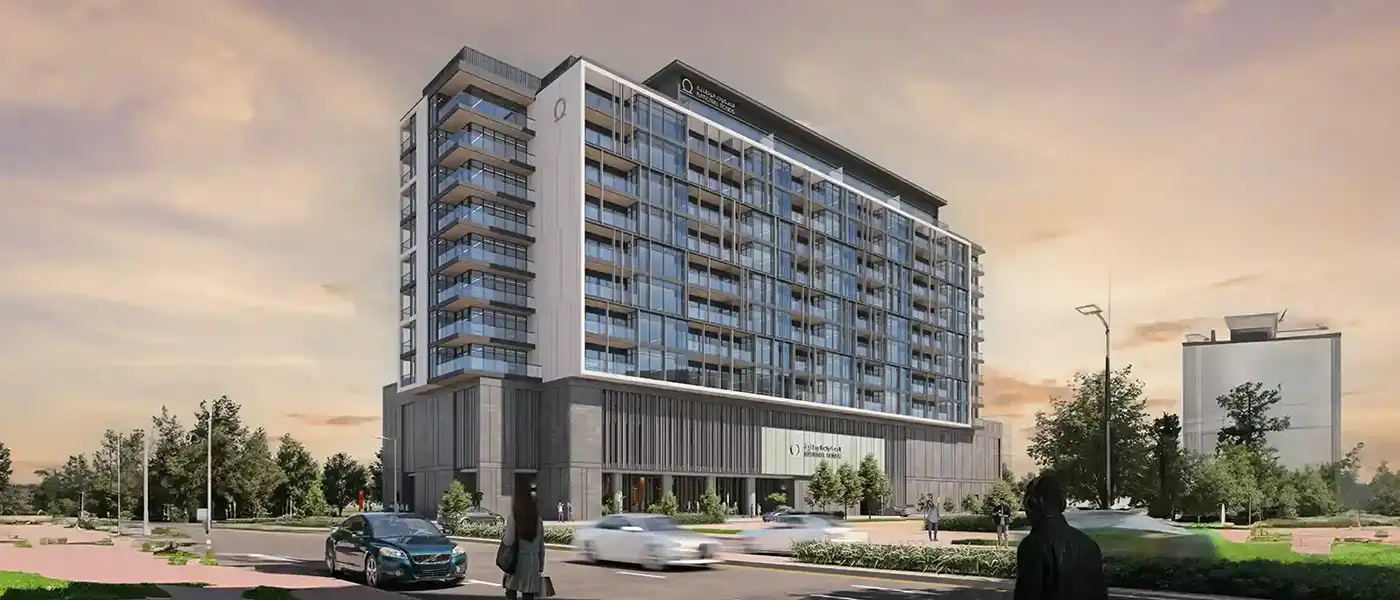
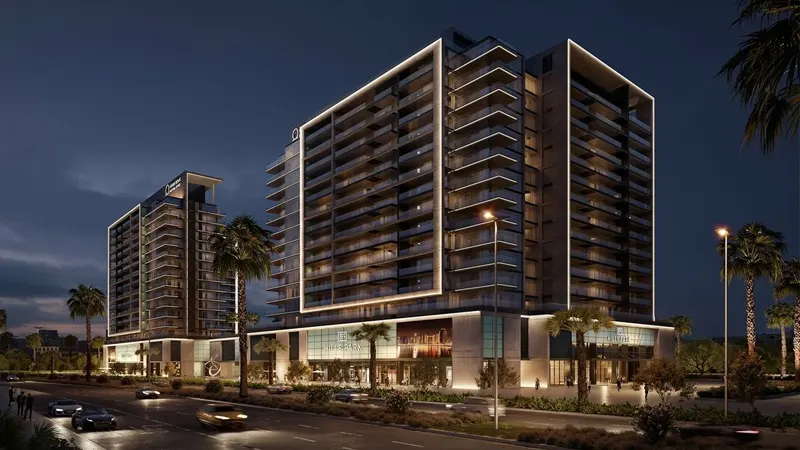
161 Jumeirah Lane is a new residential project in Al Satwa that's set to impress buyers with its striking architecture, thoughtful design and urban-chic amenities. It's built by National Bonds through its subsidiary National Properties, and it offers a fresh take on living that combines modern style with everyday convenience. The building has a ground floor, 2 podium levels, 8 residential floors and a rooftop. Inside are 161 well-planned units: 7 studios, 116 one-bedroom apartments and 38 two-bedroom apartments.
Every home is designed around the needs of modern life, with plenty of interior space that's both stylish and practical. With Sheikh Zayed Road on one side and Jumeirah on the other, the location puts you right in the centre of Dubai. Major attractions are close by: Dubai Mall is 11 minutes away, Burj Al Arab is 21 minutes and JBR Walk is 27 minutes. Dubai International Airport is about half an hour's drive, and the new Al Maktoum International Airport takes around 46 minutes.
Al Satwa gives you a good balance of city living and calm comfort. The development is expected to be completed by Q2 2026 and comes with an attractive payment plan that lets you spread the cost over easy installments.
 Dining OutletsWhere good food is served to people, often in a formal way.
 GymnasiumFully equipped fitness centre
 Kids Play AreaAn area used for outdoor play or recreation, especially by children
 Parks and Leisure AreasAccess to parks & recreation facilities leads to healthy lifestyles.
 RestaurantsTreat your inner foodie by serving authentic flavors.
 Retail OutletsOffers everything you need to sustain your lifestyle.
 SupermarketA self-service shop offering a wide variety of food & household products.
 Swimming PoolResident pools with sun decks
10%
Down PaymentOn Booking Date50%
During ConstructionEasy Installments40%
Post-HandoverWithin 24 MonthsAl Satwa, Dubai
| Floor Plan | Category | Unit Type | Floor Details | Sizes | Type |
|---|---|---|---|---|---|
| UNIT PLAN | 1 Bedroom | Type A to Type B | 664.25 to 812.57 Sq Ft | Apartment | |
| UNIT PLAN | Studio | Studio | 490.94 to 490.94 Sq Ft | Apartment | |
| UNIT PLAN | 2 Bedrooms | Type A to Type B1 | 961.65 to 1459.69 Sq Ft | Apartment |
Dubai Hills Estate

Axiom Prime Development

Object 1 Development

Purvanchal Developers

Alaia Developments