
Starting FromAED 865.2K
Oxford Cove at JVC
Jumeirah Village Circle
 Menu
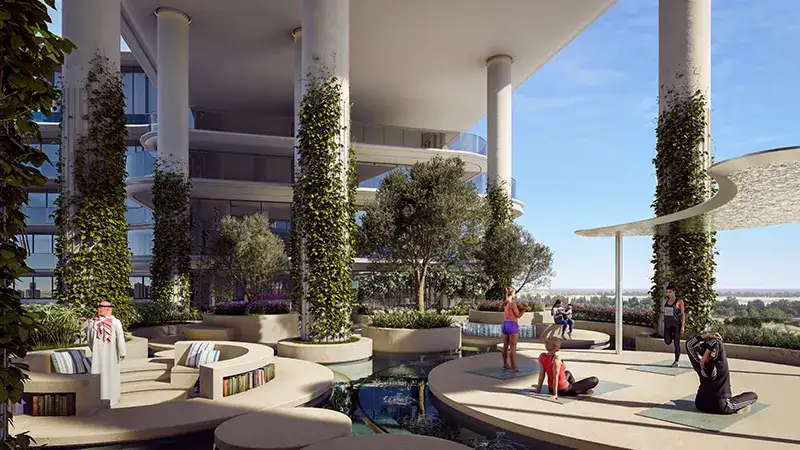
The floor plans at 15 Cascade Residence show smart design thinking and careful use of space in every apartment. Layouts are planned to make the most of natural light and ventilation, so the rooms stay bright all day. You'll find large rooms, contemporary kitchens and stylish bathrooms throughout. Every apartment has an open-plan design that's both practical and good-looking, because efficient design means no area goes to waste.
| Floor Plan | Category | Unit Type | Floor Details | Sizes | Type |
|---|---|---|---|---|---|
| Layout Plan | 1 Bedroom | TYPE A | 3566.00 to 3566.00 Sq Ft | Apartment | |
| Ground To Roof Top Plan to Layout Plan | Studio | Eighth Floor to TYPE A | 0.00 to 590.00 Sq Ft | Apartment | |
| Layout Plan | 2 Bedrooms | TYPE A | 3115.00 to 3115.00 Sq Ft | Apartment | |
| Layout Plan | 3 Bedroom + Pool + Maid | TYPE A | 3972.00 to 3972.00 Sq Ft | Apartment | |
| Layout Plan | 3 Bedroom + Pool + Maid + Study | TYPE A | 2525.00 to 2525.00 Sq Ft | Duplex | |
| Layout Plan | 4 Bedroom + Pool + Maid | TYPE A | 3851.00 to 3851.00 Sq Ft | Duplex | |
| Layout Plan | 4 Bedroom + Pool + Maid + Study | TYPE A | 7131.00 to 7131.00 Sq Ft | Penthouse |
Jumeirah Village Circle
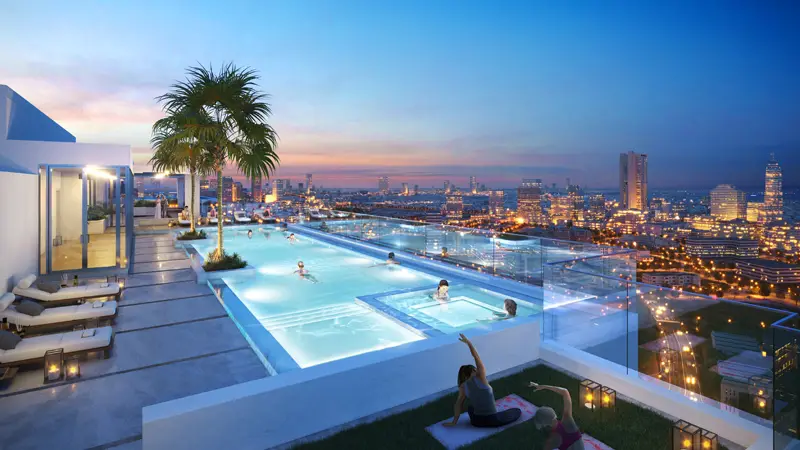
Jumeirah Village Circle
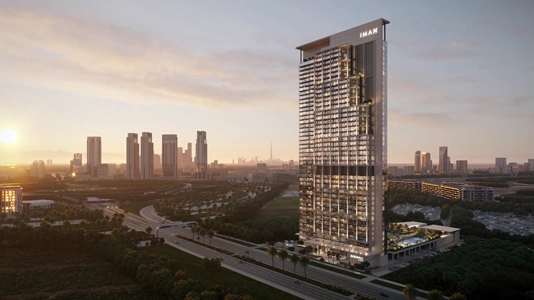
Dubai Motor City
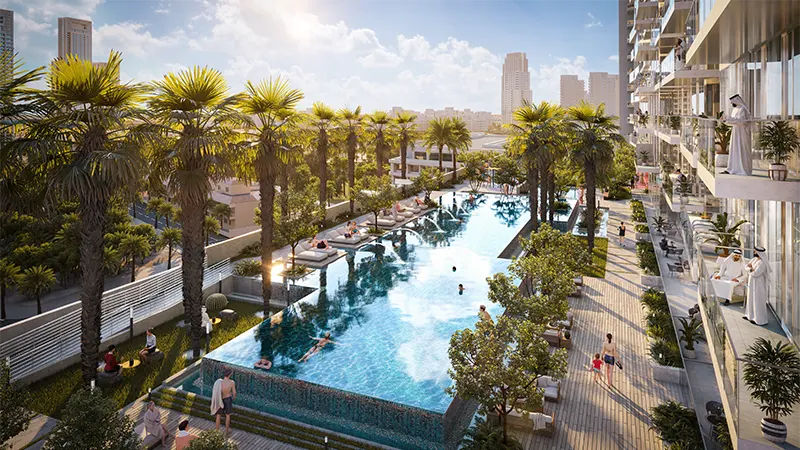
Jumeirah Village Circle

Tranquil Infra Developers

DAMAC Properties

Dubai Properties

Meraki Developers