
Starting FromAED 459.2K
Zyra Vista Residences at Al Warsan
Al Warsan
 Menu
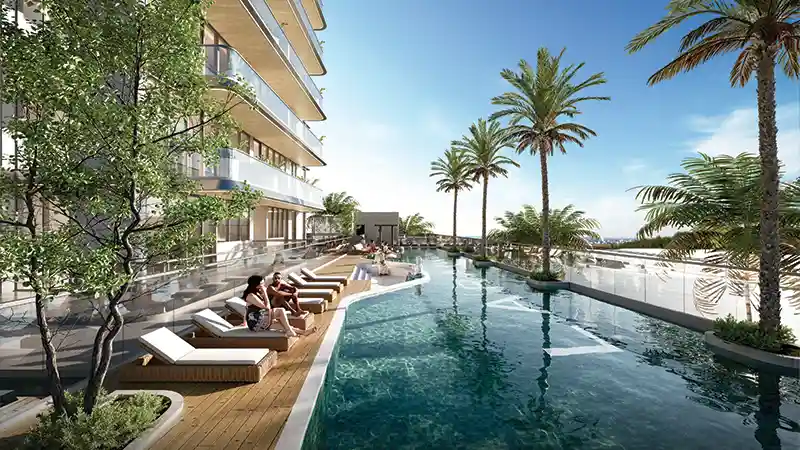
Zyra Hills at Al Warsan 4 offers studios, 1, 2 and 3-bedroom homes and penthouses, with floor plan choices for professionals and people working from home, as well as open-plan living spaces for larger families. Every residence is designed to make the most of space, natural light and cross ventilation, with spacious living rooms, dedicated kitchens and well-sized bedrooms that suit professionals, families and investors. Big balconies and windows bring in open views and lots of natural light, and open layouts let the living, dining and kitchen areas flow together. Each home combines style and practicality, bringing comfort, privacy and beauty together in one place.
| Floor Plan | Category | Unit Type | Floor Details | Sizes | Type |
|---|---|---|---|---|---|
| Unit Plan | Studio | Type 01 - (Unit 102-502) to Type 03 - Without & With Terrace + Plunge Pool (Unit 109-607) | 375.30 to 441.10 Sq Ft | Apartment | |
| Unit Plan | 1 Bedroom | Type 01 - With Terrace + Plunge Pool (Unit 101 & 202) to Type 04 - (Unit 605) | 710.60 to 828.90 Sq Ft | Apartment | |
| Layout Plan | Typical Floor Plan | First Floor to Third To Fifth Floor | Various Sizes | Apartment | |
| Unit Plan | 2 Bedroom + Pool | Type 01 - Without & With Terrace + Plunge Pool (Unit 108-606) to Type 08 - (Unit 703) | 919.50 to 1517.10 Sq Ft | Apartment | |
| Unit Plan | 3 Bedroom + Pool | Type 02 - With Plunge Pool (Unit 704) to Type 03 - With Plunge Pool (Unit 704) | 1758.20 to 1758.20 Sq Ft | Apartment | |
| Unit Plan | 3 Bedroom + Pool | Type 01 - With Plunge Pool (Unit 701) | 2125.00 to 2125.00 Sq Ft | Penthouse |
Al Warsan

Al Helal Al Zahaby

Dugasta Properties

Dugasta Properties
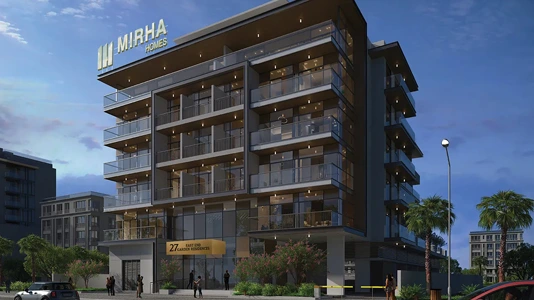
Mirha Homes Development