Starting FromCall Us
Zyra Hills at Al Warsan
Al Warsan
 Menu
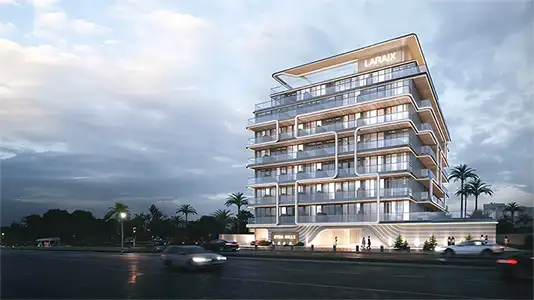
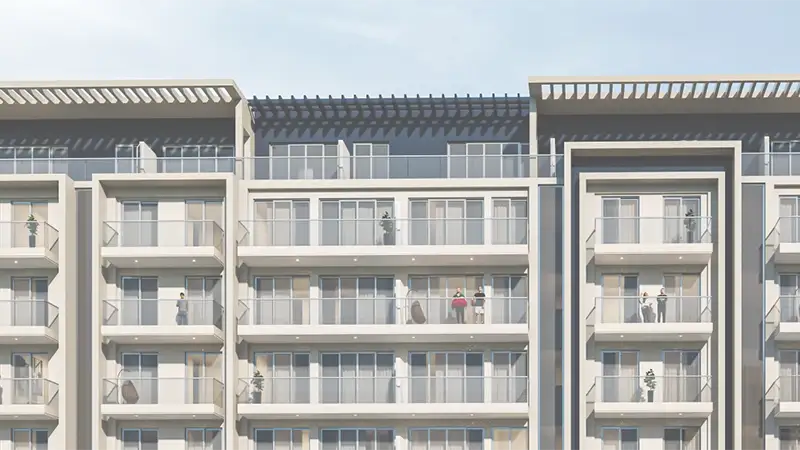
Zyra Vista Residences at Al Warsan is a standout residential project by Laraix Developers, bringing modern art and refined living together in studios, 1 & 2-bedroom apartments. In a city known for ambition and timeless elegance, the building works like a canvas for modern artistic expression and stylish living. The whole idea is built on harmony, with every detail telling more of an architectural story than you'd expect from a typical home. The design draws on the pulse of nature and the city's cosmopolitan energy. You see it in the glass surfaces that catch the sunlight, the calm courtyards that feel quiet and still, and the interiors with their understated elegance. It's more than a home. It's a design experience where every corner adds a sense of calm, wellness and timeless luxury.
The location in Al Warsan, a fast-growing neighbourhood, gives you the best of both worlds: suburban peace and quiet with direct access to the most sought-after landmarks in Dubai. Shopping malls and schools are close by, and the airport and Downtown Dubai are easy to reach, so daily life runs smoothly and staying connected with the rest of the city is a breeze. Step inside and you'll find a lifestyle shaped around balance: privacy and community, modern design and nature, sophistication and comfort. Floor to ceiling windows blur the line between home and landscape, living areas open up like an art gallery, and every finishing detail speaks of modern luxury. Beyond the architecture, it's the atmosphere that really stays with you: landscaped gardens for quiet reflection, wellness zones that refresh body and mind, and panoramic views that make an ordinary day feel special.
The design pairs smooth lines and big glass walls with natural colours, creating a setting that feels both peaceful and energetic. Spread over a basement, ground and six floors, the building is fully focused on lifestyle-led design. The homes make good use of natural light and well-planned spaces, so the flow from the living areas inside to the city beyond feels easy and open.
Inside the apartments, the look is modern throughout. Modern kitchens, open living and dining layouts, roomy bedrooms and well-appointed bathrooms add a touch of contemporary luxury. Floor-to-ceiling windows fill the interiors with sunlight, and balconies overlook the greenbelt and pool area. It works just as well for families as it does for professionals and investors.
There's plenty to enjoy here, with every part of the building and the community amenities chosen to support health and well-being. Modern recreational facilities, gardens and quiet indoor retreats for rest and recovery help the project feel contemporary and classic at the same time.
Fitness fans can use the modern gym and indoor swimming pool, while children have play areas in dedicated safe zones. Yoga studios, mindfulness centres and landscaped courtyards are set aside for wellness and health activities. With 24/7 CCTV surveillance, smart features, retail facilities and food outlets, comfort and safety are built into everyday life.
10%
Down PaymentOn Booking Date50%
During ConstructionEasy Installments10%
On Handover100% Completion30%
Post-HandoverEasy InstallmentsAl Warsan, Dubai
| Floor Plan | Category | Unit Type | Floor Details | Sizes | Type |
|---|---|---|---|---|---|
| Layout to Unit Plan | 1 Bedroom | Type A to Type F | 104.71 to 1047.12 Sq Mtr | Apartment | |
| Layout | 2 Bedrooms | Type A to Type B | 133.98 to 133.98 Sq Mtr | Apartment |

Valores Property Development
Samana Developers
Samana Developers
Glorious Future