
Starting FromCall Us
Al Ghadeer Parks 2
Al Ghadeer
 Menu
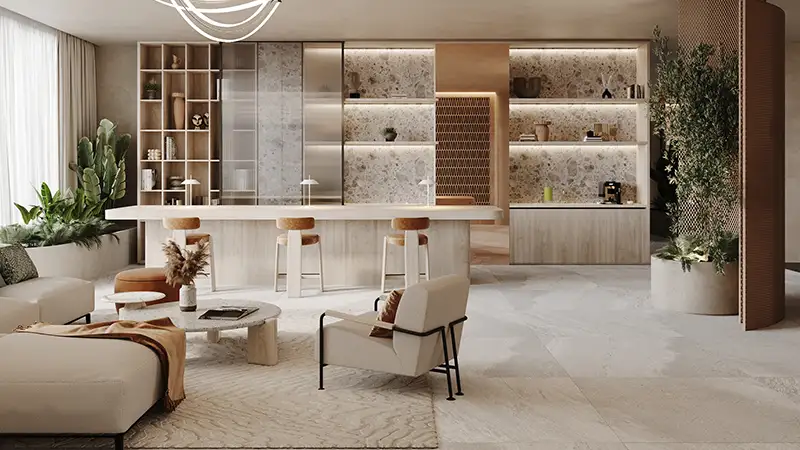
Yas Riva Residences offers a range of premium studios and 1, 2 and 3-bedroom apartments with modern floor plans. Homes across all 6 towers follow an open-concept design that makes daily life calm, comfortable and convenient. The large living rooms and bedrooms are finished in neutral tones, with quality furnishings, premium details, soft textures and smart, modern equipment. Large windows fill the rooms with sunlight, frame panoramic views and open directly onto the balcony, linking indoor and outdoor spaces.
| Floor Plan | Category | Unit Type | Floor Details | Sizes | Type |
|---|---|---|---|---|---|
| Unit Plan | Studio | Type A to Type B (Accessible) | Various Sizes | Apartment | |
| Unit Plan | 1 Bedroom | Type A to Type B (Corner) | Various Sizes | Apartment | |
| Unit Plan | 2 Bedrooms | Type A to Type E (Accessible) | Various Sizes | Apartment | |
| Unit Plan | 3 Bedrooms + Maid | Type A to Type B (Accessible) | Various Sizes | Apartment |
Al Ghadeer

Al Ghadeer

Yas Island

Al Ghadeer

Ohana Development

Ohana Development

Nine Yards

Nord Development