
Starting FromCall Us
Al Ghadeer Parks 2
Al Ghadeer
 Menu
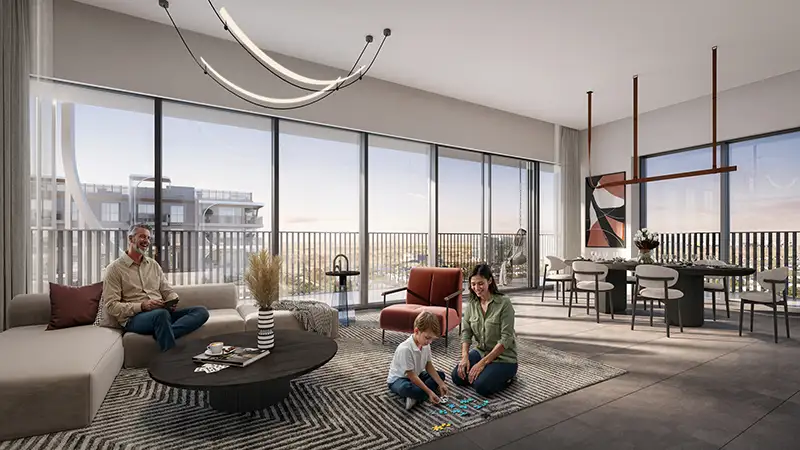
Yas Living offers a curated range of studios, 1 & 2-bedroom apartments and exclusive 2 and 3-bedroom apartments with sustainable, spacious floor plans. Every apartment comes with a choice of light or dark finishes, so residents can shape their interiors to suit their taste. Kitchens and living areas connect with private balconies that link residents to the canal views and landscaped surroundings. Smart layouts give you plenty of storage, while modern bathrooms and fitted kitchens combine durability with modern style. The design puts livability first, so from a studio to a three-bedroom unit, residents enjoy a comfortable balance of form, function and comfort in a flexible home that suits different needs.
| Floor Plan | Category | Unit Type | Floor Details | Sizes | Type |
|---|---|---|---|---|---|
| Level 01-12 | Studio | Type 1 to Type 5 | Various Sizes | Apartment | |
| Level 01-12 | 1 Bedroom | Type 1 to Type 4 | Various Sizes | Apartment | |
| Ground To Level 12 | Typical Floor Plan | Ground Floor to Level 12 | Various Sizes | Apartment | |
| Level 01-12 | 2 Bedrooms | Type 1 to Type 3 | Various Sizes | Apartment | |
| Level 01-12 | 3 Bedrooms + Study + Maid | Type 1 | Various Sizes | Apartment |
Al Ghadeer

Al Ghadeer

Yas Island

Al Ghadeer

Ohana Development

Ohana Development

Nine Yards

Nord Development