
Starting FromCall Us
Al Ghadeer Parks 2
Al Ghadeer
 Menu
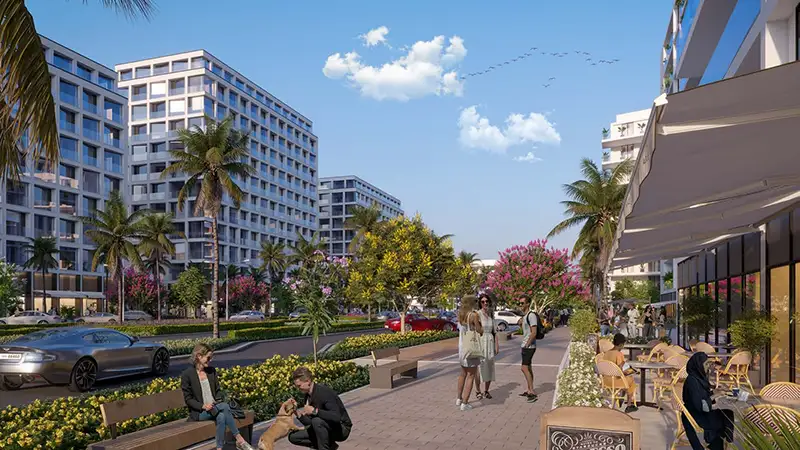
The floor plans at Yas Acres North Bay invite you to turn your ideas into the perfect home on a premium plot. The development has 18 mixed-use plots available, letting buyers create personalised homes, shopfronts and upscale hotels. Each plot is positioned to make the most of waterfront views, offering great living conditions along with investment potential. For anyone who wants a custom residential design, these plots make it possible to build modern, sophisticated homes.
| Floor Plan | Category | Unit Type | Floor Details | Sizes | Type |
|---|---|---|---|---|---|
| Layout Plan | Layout Plan | TYPE A-1 (2B+G+5) to TYPE A-5 (2B+G+5) | Various Sizes | Plot |
Al Ghadeer

Al Ghadeer

Yas Island

Al Ghadeer

Ohana Development

Ohana Development

Nine Yards

Nord Development