Starting FromAED 26M
Fleur De Jardin Villas
Mohd Bin Rashid City
 Menu

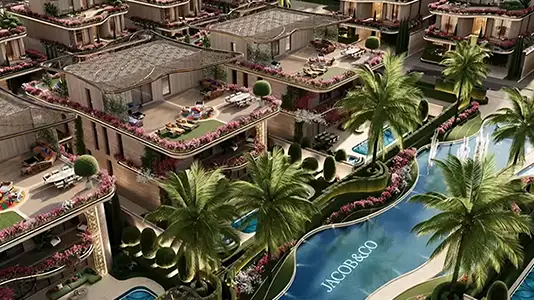
Woodland Terraces is a timeless upscale development with floor plans for beautiful, stylish homes. This well-designed rising complex includes a wide range of home units. Each one has been carefully finished in warm & soft tones, with a stylish & unique design. The lively design, lofty rooms and double-glazed floor-to-ceiling windows create a bright, airy space with great views outside.
| Floor Plan | Category | Unit Type | Floor Details | Sizes | Type |
|---|---|---|---|---|---|
| LEVEL 1 to LEVEL 5 | 1 Bedroom | UNIT 101 to UNIT 512 | 661.87 to 954.54 Sq Ft | Apartment | |
| LEVEL 1 to LEVEL 5 | 2 Bedrooms | UNIT 103 to UNIT 515 | 946.47 to 1697.04 Sq Ft | Apartment | |
| LEVEL 1 & 4 | 3 Bedrooms | UNIT 104,204,304,404 | 1632.02 to 1632.02 Sq Ft | Apartment |
Mohd Bin Rashid City
Meydan Dubai
Meydan Dubai
Dubai Islands

Iman Developers

Azizi Developments

MAG Property Development

Segrex Development