
Starting FromAED 1.92M
Evergr1n House by Object 1
Object 1 Development
 Menu
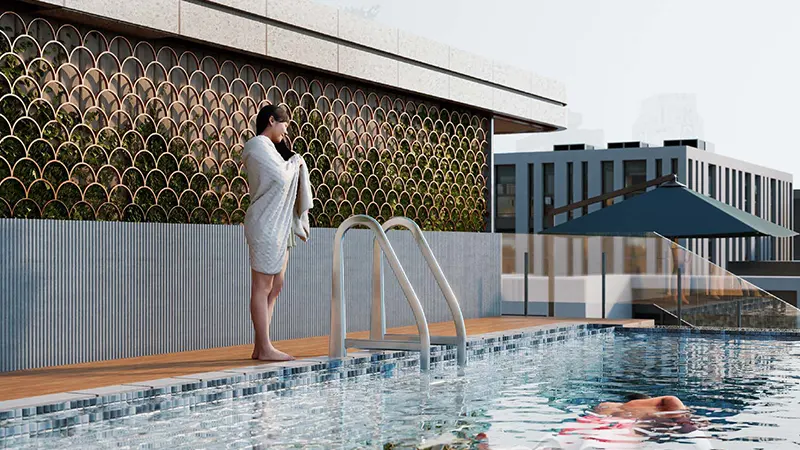
Whitestone Residence offers a range of well-planned floor plan designs for apartments that suit different needs. Options run from sleek flats to multi-bedroom homes. Open-plan layouts make the spaces practical, with easy flow between rooms while still keeping private retreats. The units also feature premium fixtures and smart home automation systems for a genuinely next-generation way of living.
| Floor Plan | Category | Unit Type | Floor Details | Sizes | Type |
|---|---|---|---|---|---|
| First to 8th Floor | Studio | Type A | 509.13 to 509.13 Sq Ft | Apartment | |
| First to 8th Floor | 1 Bedroom | Type A to Type C | 478.46 to 831.94 Sq Ft | Apartment | |
| First to 8th Floor | Typical Floor Plan | 3rd to 8th Floor to Second Floor | Various Sizes | Apartment | |
| First to 8th Floor | 2 Bedrooms | Type A to Type C | 1022.03 to 1170.25 Sq Ft | Apartment |
Object 1 Development

Purvanchal Developers

Alaia Developments
Al Barari