
Starting FromCall Us
Azizi Riviera 62
Azizi Developments
 Menu
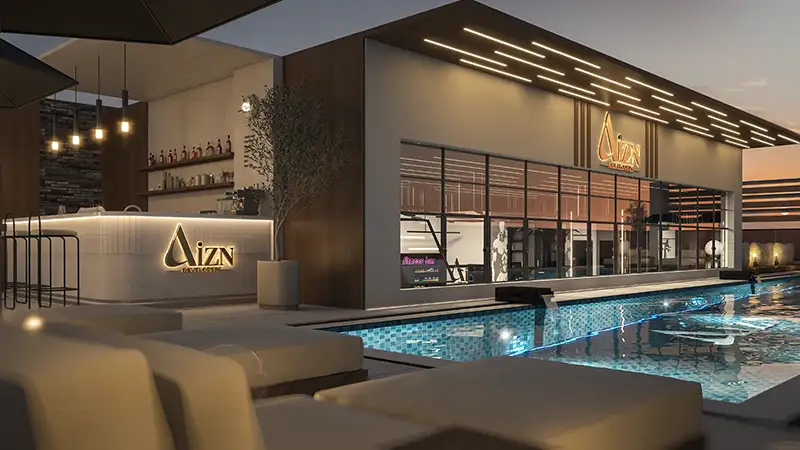
White Opals at Mohammed Bin Rashid City, District 11 has been designed with modern floor plans across 1, 2 and 3-bedroom units. Every home balances comfort and practicality, with open layouts, floor-to-ceiling windows and quality materials that make for bright, well-proportioned residences. The range of apartment styles means each home can suit your lifestyle while keeping a smart, contemporary feel.
The buildings include smart architectural features that help natural airflow and light. Inside, light-filled interiors create an open, airy sense of space that gives the homes a luxury edge while staying practical. Every apartment has been designed with both function and style in mind.
| Floor Plan | Category | Unit Type | Floor Details | Sizes | Type |
|---|---|---|---|---|---|
| 1st To 4th Floor to 5th Floor | 1 Bedroom | Unit A-03 to Unit A-10 | 692.23 to 814.40 Sq Ft | Apartment | |
| 1st To 4th Floor | 2 Bedrooms | Unit A-08 | 1023.76 to 1023.76 Sq Ft | Apartment | |
| 5th Floor | 3 Bedrooms | Unit A-01 to Unit A-06 | 1300.39 to 1400.49 Sq Ft | Apartment |
Azizi Developments

MAG Property Development

Rabdan Developments

Azizi Developments