
Starting FromCall Us
Aris by Grid
Grid Properties
 Menu
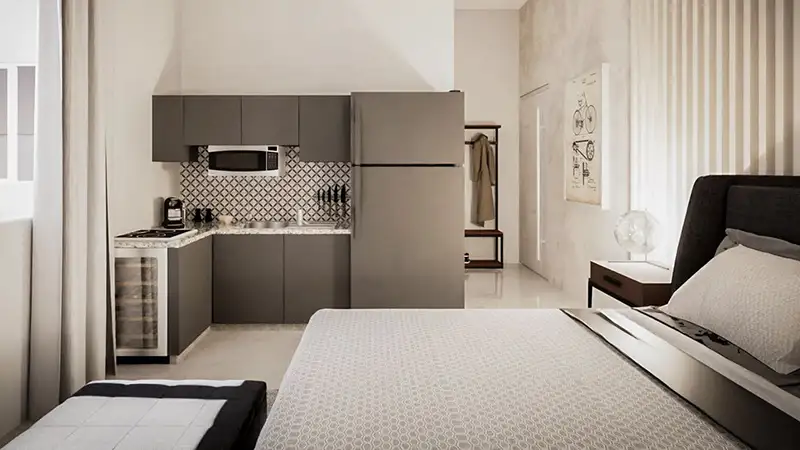
VOI Residence offers a range of floor plans with premium apartments to suit different living needs. The building's elegant homes have a modern, open-plan layout that makes the most of space and natural light. Kitchens are sleek and fully equipped, and the bedrooms are designed for comfort, with built-in wardrobes and en-suite bathrooms. Every apartment has a balcony with views of the community or the greenery around it. The generous living spaces work well for singles and families alike, with layouts that let the rooms flow naturally into one another.
| Floor Plan | Category | Unit Type | Floor Details | Sizes | Type |
|---|---|---|---|---|---|
| 1st To 6th Floor | Studio | Studio | 27.00 to 27.00 Sq Mtr | Apartment | |
| 1st To 6th Floor to SERIES 1 TO 10 | 1 Bedroom | 03 SERIES to Type 2 | 64.00 to 816.98 Sq Ft | Apartment | |
| Floors 1-6 to Layout Plan | Typical Floor Plan | 1st To 6th Floor to Roof Top Floor | Various Sizes | Apartment | |
| 1st To 6th Floor to SERIES 1 TO 10 | 2 Bedrooms | 01 SERIES to Type 2 | 73.00 to 1177.46 Sq Ft | Apartment |
Grid Properties

Greenfield Real Estate Development

Dubai South

Dubai South