
Starting FromCall Us
Aris by Grid
Grid Properties
 Menu
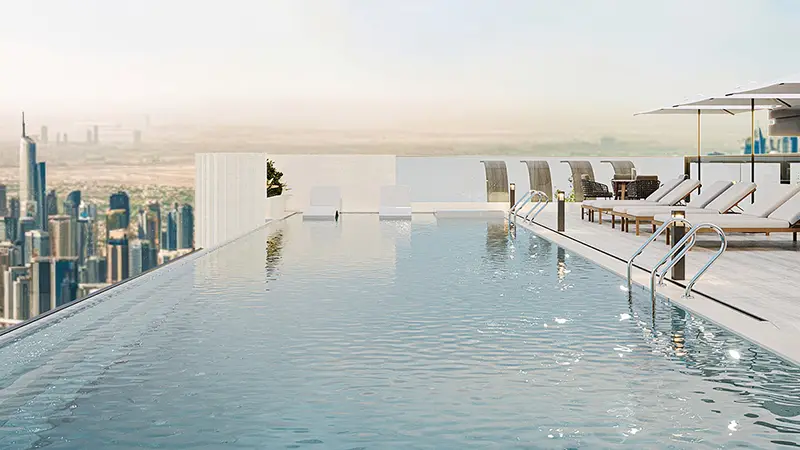
The floor plan of Vivida Residences covers 66 units, with studio, 1, 2 and 3 bedroom apartments in an elegant, comfortable building. Every unit has a spacious, practical layout with modern finishes and great views for a comfortable, upscale lifestyle. The interiors are well designed, with modular kitchens and bathrooms fully fitted with high quality sanitary ware and fixtures. The property aims to balance elegance with everyday comfort.
| Floor Plan | Category | Unit Type | Floor Details | Sizes | Type |
|---|---|---|---|---|---|
| Layout Plan | Layout Plan | Layout Plan | Various Sizes | Apartment |
Grid Properties

Greenfield Real Estate Development

Dubai South

Dubai South