
Starting FromAED 1.96M
Palace Residences Hillside B
Dubai Hills Estate
 Menu
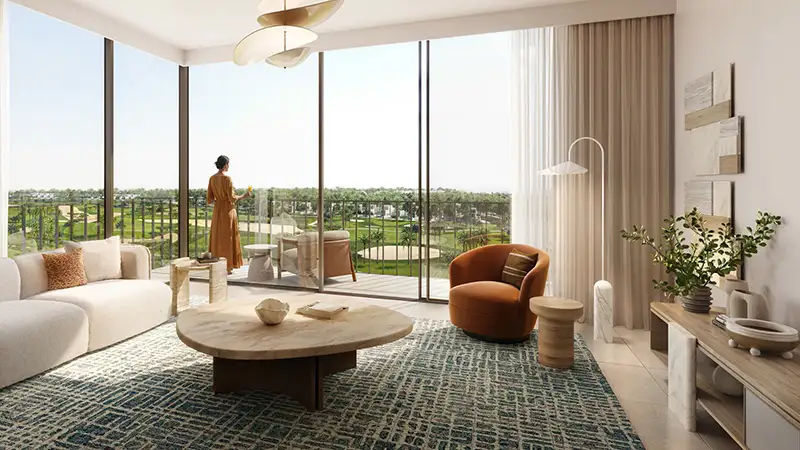
Vista Ridge is a modern, stylish residential address with 1, 2 and 3-bedroom apartments built on practical floor plans. There are 198 residences in total in this high-quality building, all carefully arranged. Each unit uses soft, neutral tones, while open, airy layouts, large windows and balconies keep the living spaces bright, comfortable and full of sunlight, with wide views of the surroundings.
| Floor Plan | Category | Unit Type | Floor Details | Sizes | Type |
|---|---|---|---|---|---|
| Tower 1 to Tower 2 | 1 Bedroom | 1st Floor (Type 3, Unit 107) to Podium Floor To 11th Floor (Type 2, Unit P03-1103) | 787.92 to 1005.03 Sq Ft | Apartment | |
| Tower 1 to Tower 2 | 2 Bedrooms | 1st Floor (Type 5, Unit 108) to Podium Floor To 7th Floor (Type 4A, Unit P03-707) | 1278.54 to 1688.86 Sq Ft | Apartment | |
| Tower 1 to Tower 2 | 3 Bedrooms + Study | 8th To 10th Floor (Type 1, Unit 808-1008) to 9th To 11th Floor (Type 2, Unit 907-1107) | 1655.38 to 1751.93 Sq Ft | Apartment | |
| Ground Floor | 3 Bedrooms + Maid | Unit G01 (Type 1) to Unit G03 (Type 1A) | 2727.57 to 2763.31 Sq Ft | Townhouse |
Dubai Hills Estate

The Valley

Dubai South

Dubai Hills Estate

Grid Properties

Greenfield Real Estate Development

Dubai South

Dubai South