
Starting FromAED 991K
Whitestone Residence
Axiom Prime Development
 Menu
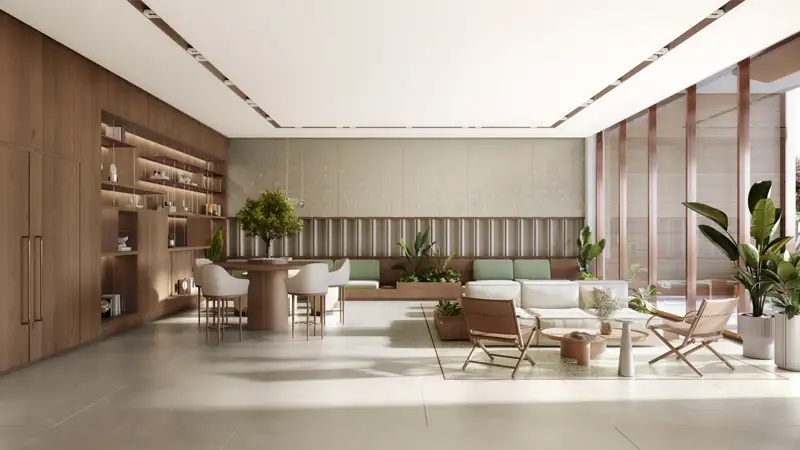
The floor plans of Villea West by Palmridge show a clear understanding of what modern living needs, with a range of premium apartments. Wide entrances lead into generous living areas, where large windows and high ceilings bring in plenty of daylight and create a real sense of space. The kitchens are practical and stylish, with the essential appliances and plenty of storage, yet the design stays understated. Bedrooms are placed for the most privacy and quiet, with built-in wardrobes and matching en-suite bathrooms that reflect a sense of understated luxury.
| Floor Plan | Category | Unit Type | Floor Details | Sizes | Type |
|---|---|---|---|---|---|
| Layout Plan | Layout Plan | Layout Plan | Various Sizes | Apartment |
Axiom Prime Development

Object 1 Development

Purvanchal Developers

Alaia Developments