
Starting FromCall Us
Remraam Phase 2
Dubailand
 Menu
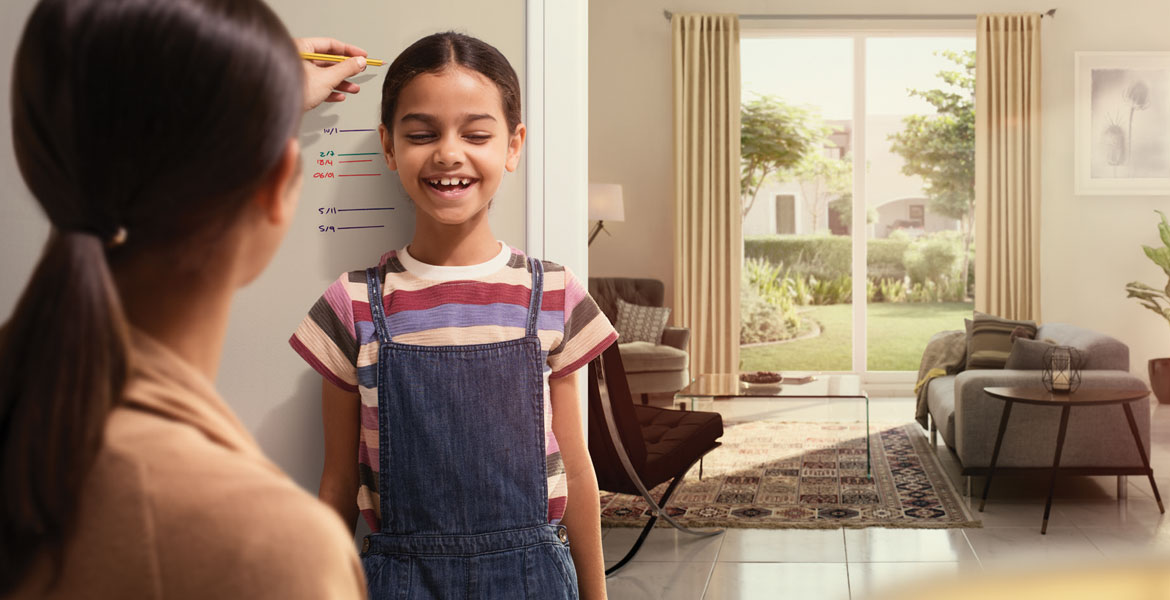
Villanova Amaranta Phase 4 offers roomy floor plans with 3 & 4 bedroom townhouses sized from 1,917 to 2,252 sq. ft. Elegant interiors in bright natural colours come with a well-equipped, spacious garden, utility spaces and private parking, along with a pool house, playground and sports court.
Modern kitchens and large living rooms bring the family together. The bedrooms are on the first floor, with elegant master suites, built-in wardrobes and en-suite bathrooms.
| Floor Plan | Category | Unit Type | Floor Details | Sizes | Type |
|---|---|---|---|---|---|
| Phase 3 | Phase 3 | Phase 3 - Cluster Homes – Unit A to Phase 3 - Cluster Homes – Unit D | 1544.60 to 2068.08 Sq Ft | — | |
| Phase 4 | Phase 4 | Phase 4 - 3 Bedroom - Maid -A, Size 1927 sqft to Phase 4 - 3 Bedroom - Maid - C, Size 1939 sqft | 1917.00 to 1939.00 Sq Ft | — | |
| Phase 3 | 3 Bedrooms | Cluster Homes - Unit B to Phase 3 - 3 Bedroom unit + Maids Room | 2037.00 to 2260.09 Sq Ft | Townhouse | |
| Phase 4 | Phase 4 | Phase 4 - 4 Bedroom - Maid - E, Size 2252 sqft | 2252.00 to 2252.00 Sq Ft | — | |
| Phase 3 | 4 Bedrooms | Cluster Homes - Unit A | 2119.00 to 2119.00 Sq Ft | Townhouse |
Dubailand
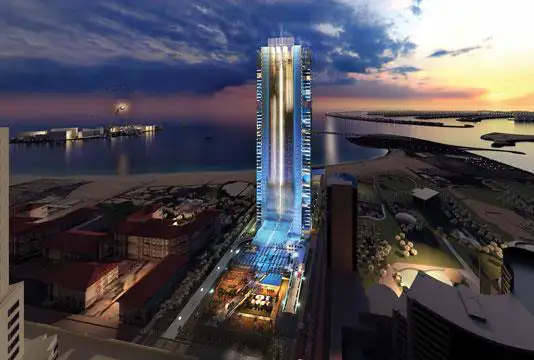
Jumeirah Beach Residence
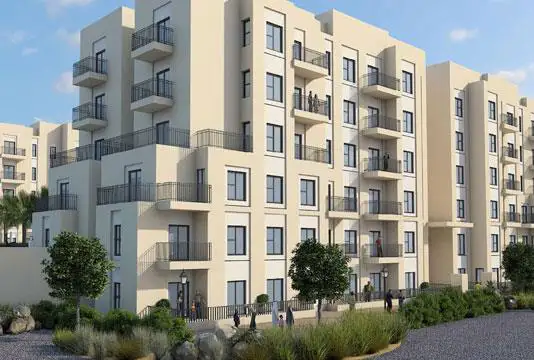
Dubailand

Dubai Creek Harbour

GFS Developers

Al Helal Al Zahaby

MAG Property Development

Vincitore Real Estate Development LLC