
Starting FromCall Us
Mangrove Village
Al Ain Properties
 Menu
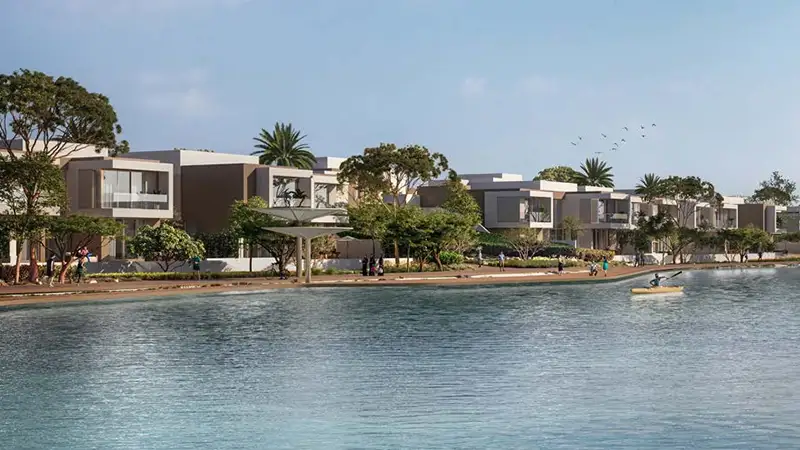
Views 3 offers 3, 4, 5 and 6-bedroom villas at Bayn Ghantoot, with a range of carefully designed floor plans. They're made for contemporary living, with a focus on family, comfort, practicality and good looks. The layouts have dedicated living, dining and private areas that flow naturally through the home. Master suites are set slightly apart for extra privacy, and the bedrooms are spacious enough for everyone. Living and dining areas connect easily to the kitchens, which suits both everyday life and having friends over. Terraces and private gardens act as natural extensions of the indoor living areas, reflecting the project's focus on indoor-outdoor harmony and a luxurious, nature-focused lifestyle for residents.
| Floor Plan | Category | Unit Type | Floor Details | Sizes | Type |
|---|---|---|---|---|---|
| Unit Plan | 3 Bedrooms + Maid | Type 1M - L to Type 2M - R | 1943.00 to 2271.00 Sq Ft | Townhouse | |
| CORE VILLA | 3 Bedroom + Pool + Maid | Type A | 2612.00 to 2612.00 Sq Ft | Villa | |
| Unit Plan | 4 Bedrooms + Maid | Type 1C - L to Type 2C - R | 2769.00 to 2876.00 Sq Ft | Townhouse | |
| CORE VILLA to GEMINI VILLA | 4 Bedroom + Pool + Maid | Type A | 3282.00 to 4839.00 Sq Ft | Villa | |
| DOUBLE HEIGHT VILLA to GEMINI VILLA | 5 Bedrooms + Pool + Maid | Type A | 5528.00 to 5889.00 Sq Ft | Villa |
Al Ain Properties

Bloom Holding
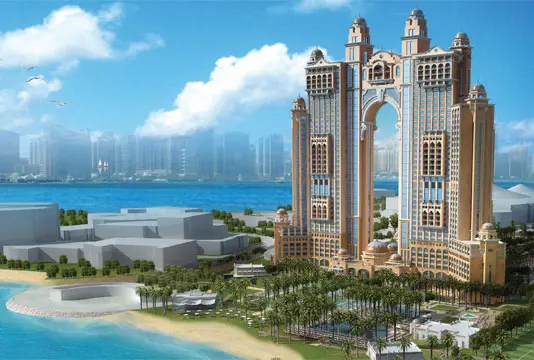
National Investment Corporation
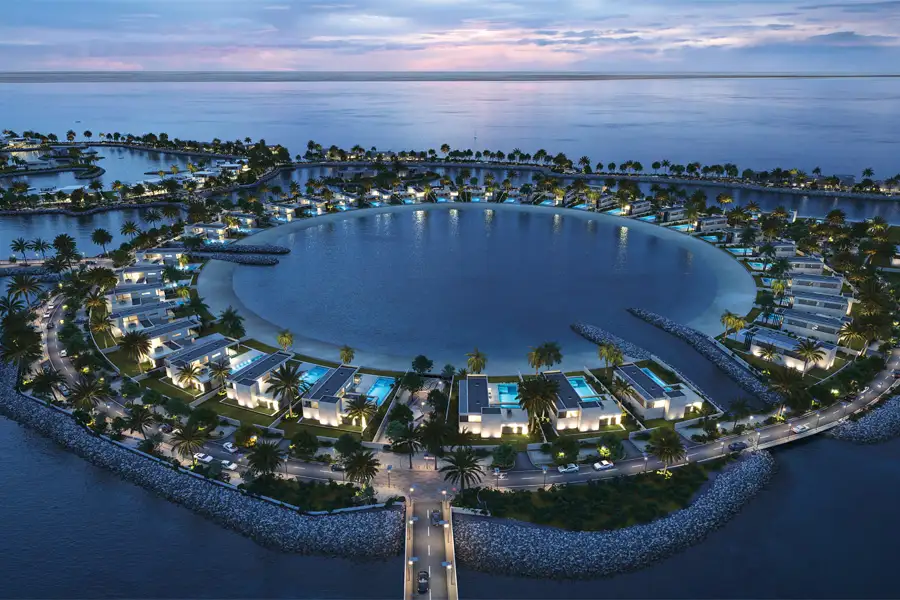
Aldar Properties