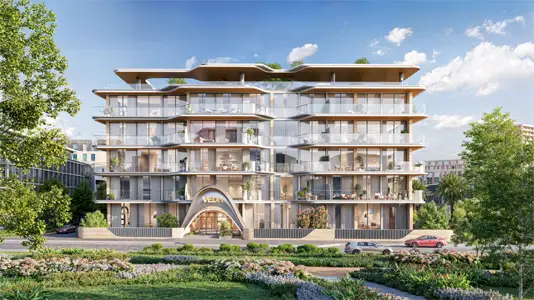
Starting FromAED 1.07M
Veda at JVC
Jumeirah Village Circle
 Menu
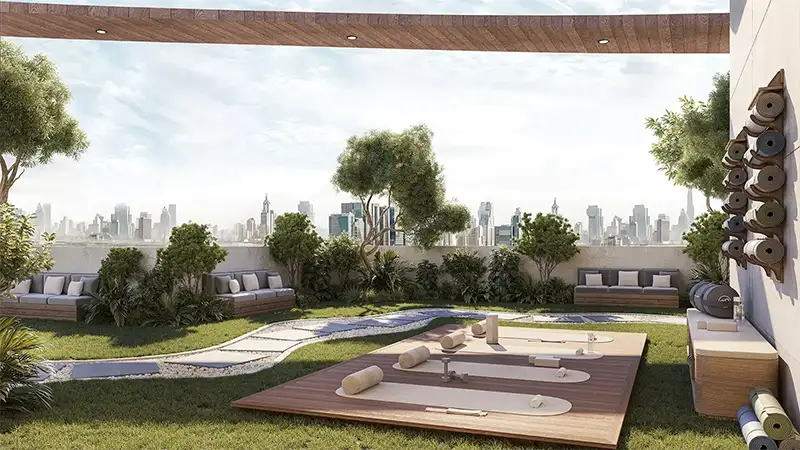
Vertex Pointe is a master plan laid out over two basements, a ground floor and four upper floors, neatly separating the building's operational and commercial functions. The two basement levels hold most of the 229 parking spaces, keeping vehicle traffic off the active street level entirely. The ground floor is given over to the 20 retail spaces, creating a lively podium that draws footfall and gives an instant sense of destination. The four floors above house the 32 boutique office units, each with the full-height glazed façade and individual balconies that define the building's look. The rooftop hosts the gym, yoga deck, wellness terraces and paddle courts, keeping the wellness zone apart from the working floors while still inside the building's own footprint.
Jumeirah Village Circle

Binghatti Developers

Avelon Developments

Vincitore Real Estate Development LLC

Aqua Properties