Starting FromAED 1.07M
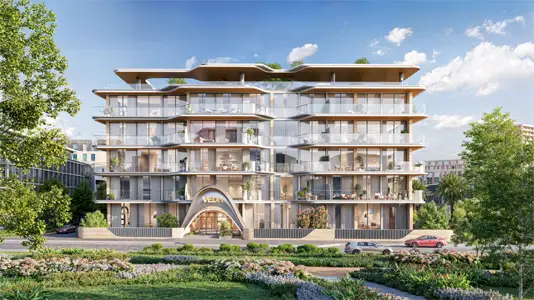
Veda at JVC
Jumeirah Village Circle
 Menu
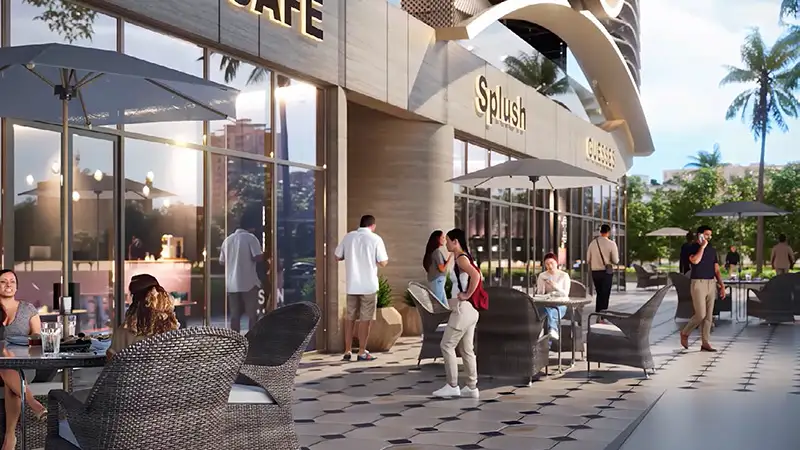
Vertex Pointe’s floor plans cover shell and core office spaces and retail units, delivered in a standard format to suit business needs. This type of space works especially well for professional services firms, tech businesses and owner-occupiers who see their workspace as an extension of their business identity, not a product to accept as delivered. Each unit has a private balcony, an outdoor extension of the workspace that works as both a place to pause and an informal meeting spot. Full-height glazing on every office level means natural light shapes the work environment all day.
| Floor Plan | Category | Unit Type | Floor Details | Sizes | Type |
|---|---|---|---|---|---|
| Layout Plan | Typical Floor Plan | 1st Floor to Ground Floor | Various Sizes | Office |
Jumeirah Village Circle

Binghatti Developers

Avelon Developments

Vincitore Real Estate Development LLC

Aqua Properties