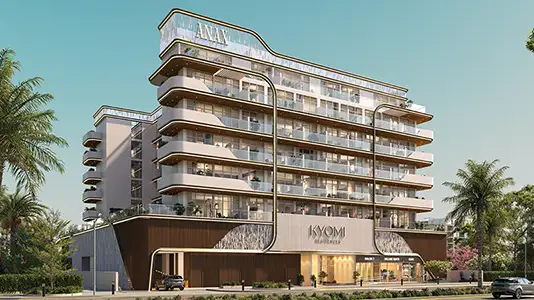
Starting FromAED 560K
Kyomi Residences
Dubai International City
 Menu
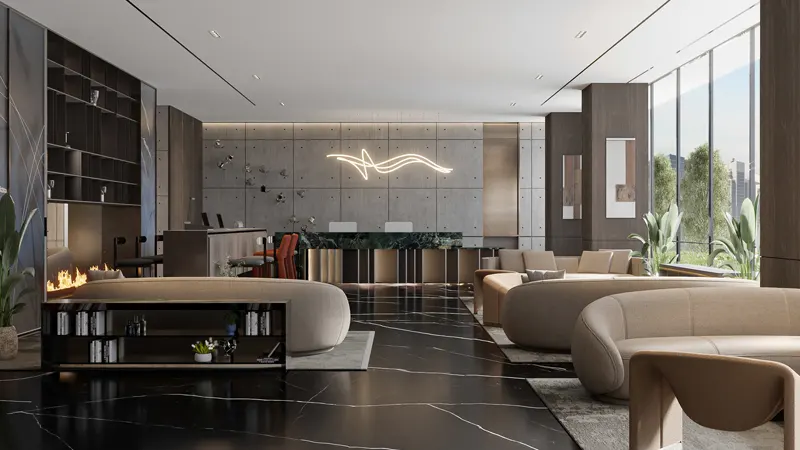
The floor plans at Vento Tower are carefully designed and show a clear understanding of how studios, 1, 2 and 3-bedroom apartments and retail spaces should work. Large windows fill the apartments with natural light, keeping living areas bright and cool during the day. Balconies are positioned to capture great views of Downtown Dubai, the canal and the surrounding skyline, so the city becomes the backdrop to daily life. Inside, the focus is on open space, with kitchens opening onto the living and dining areas for a practical layout that feels roomy.
| Floor Plan | Category | Unit Type | Floor Details | Sizes | Type |
|---|---|---|---|---|---|
| 2nd - 15th Floor to 2nd - 19th Floor | Studio | Type A to Type H | 476.85 to 735.63 Sq Ft | Apartment | |
| 2nd - 19th Floor | 1 Bedroom | Type A | 700.63 to 700.63 Sq Ft | Apartment | |
| Typical Floor Plan | Typical Floor Plan | Typical Floor | Various Sizes | Apartment | |
| 1st Floor | 2 Bedroom + Pool | Type A | 1987.42 to 1987.42 Sq Ft | Apartment | |
| 1st Floor | 3 Bedroom + Pool | Type A | 2339.14 to 2339.14 Sq Ft | Apartment |
Dubai International City
Al Furjan
Dubai Islands

Centurion Developer

Danube Properties

Binghatti Developers

DAMAC Properties