
Starting FromAED 2.25M
Binghatti Vision Iconic
Binghatti Developers
 Menu
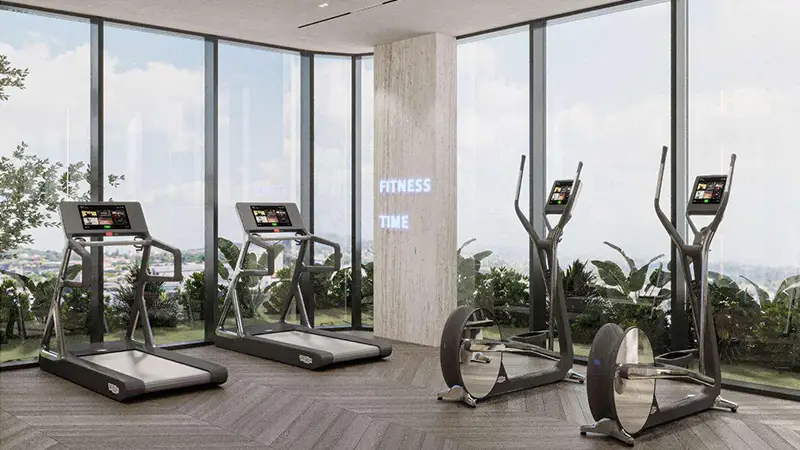
Vedaire Residences offers thoughtfully designed floor plans for modern, attractive apartments built around the needs and tastes of city residents. The modern 5-storey building, with a ground floor and a basement level, includes premium amenities, parking areas and exclusive homes. Each home has a neutral, stylish layout, and the furnished open-plan design keeps interiors bright, comfortable and convenient. Kitchens come with smart, quality features and fittings, while bathrooms have elegant fixtures that lift everyday living.
| Floor Plan | Category | Unit Type | Floor Details | Sizes | Type |
|---|---|---|---|---|---|
| UNIT PLAN | 1 Bedroom | TYPE 1 to TYPE 3 | 650.00 to 834.00 Sq Ft | Apartment | |
| UNIT PLAN | 2 Bedrooms | TYPE 1 to TYPE 2 | 1127.00 to 1151.00 Sq Ft | Apartment |
Binghatti Developers

Invest Group Overseas (IGO)
LEOS Developments

LEOS Developments