
Starting FromAED 1.96M
Palace Residences Hillside B
Dubai Hills Estate
 Menu
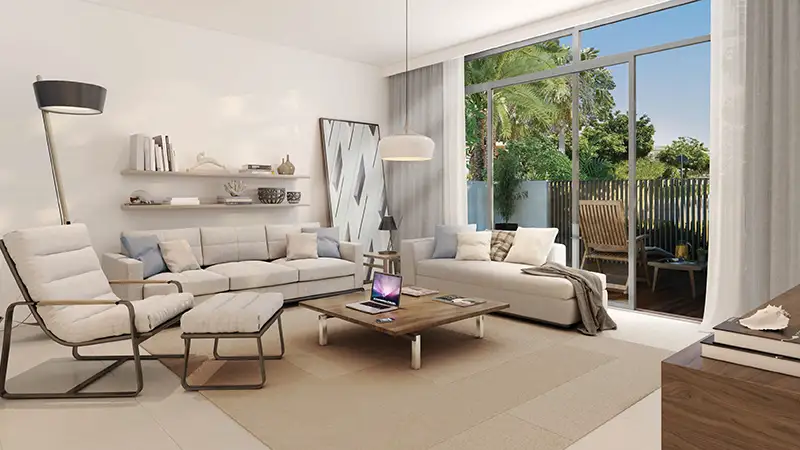
Emaar Urbana III offers 2 and 3-bedroom townhouses with spacious layouts. Inside, elegant interiors include roomy living and dining areas and an open kitchen with sleek, modern finishes. Every home comes with its own private garden and patio, giving you plenty of space to relax and entertain.
| Floor Plan | Category | Unit Type | Floor Details | Sizes | Type |
|---|---|---|---|---|---|
| 2 Bedrooms | 2 Bedrooms | 2 Bedroom, Mid Unit, First Floor, Size 1159 Sq.Ft to 2 Bedroom, Mid Unit, Ground Floor, Size 1398 Sq.Ft | 1159.00 to 1398.00 Sq Ft | — | |
| 2 Bedrooms | 2 Bedrooms | 2 Bedroom, End Unit, First Floor, Size 1214 Sq.Ft | 1214.00 to 1214.00 Sq Ft | Townhouse | |
| 3 Bedrooms | 3 Bedrooms | 3 Bedroom, End Unit, Ground Floor, Size 1449 Sq.Ft | 1449.00 to 1449.00 Sq Ft | — |
Dubai Hills Estate

The Valley

Dubai South

Dubai Hills Estate

Grid Properties

Greenfield Real Estate Development

Dubai South

Dubai South