
Starting FromAED 1.96M
Palace Residences Hillside B
Dubai Hills Estate
 Menu
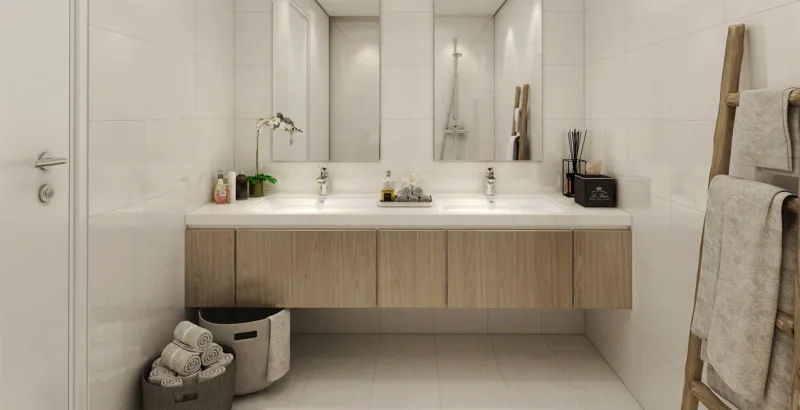
Emaar South has designed low-rise 2 and 3-bedroom homes with all the facilities you need for comfortable living surrounded by nature. A middle unit covers 1130 square feet, not including the terrace area. An end unit covers 1301 square feet, not including the terrace area, garden and parking.
| Floor Plan | Category | Unit Type | Floor Details | Sizes | Type |
|---|---|---|---|---|---|
| 2 Bedrooms | 2 Bedrooms | 2Br-FF-End-Units to 2Br-GF-Mid-Units | 1130.00 to 1130.00 Sq Ft | — | |
| 3 Bedrooms | 3 Bedrooms | 3 Bedroom Townhouse Type 1M, Size 2127 sq ft to 3Br-GF-End-Units | 1301.00 to 2135.00 Sq Ft | — | |
| 4 Bedroom | 4 Bedroom | 4 Bedroom Townhouse Type 1E, Size 2535 sq ft | 2535.00 to 2535.00 Sq Ft | — |
Dubai Hills Estate

The Valley

Dubai South

Dubai Hills Estate

Grid Properties

Greenfield Real Estate Development

Dubai South

Dubai South