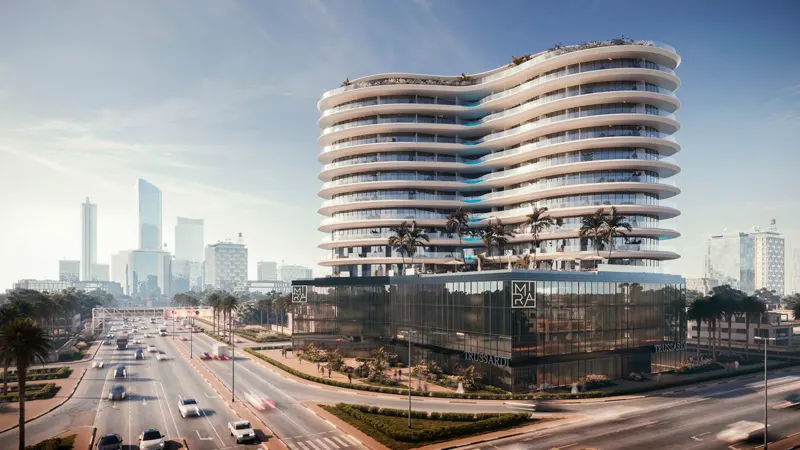
Starting FromAED 1.31M
Trussardi Residences
Al Furjan
 Menu
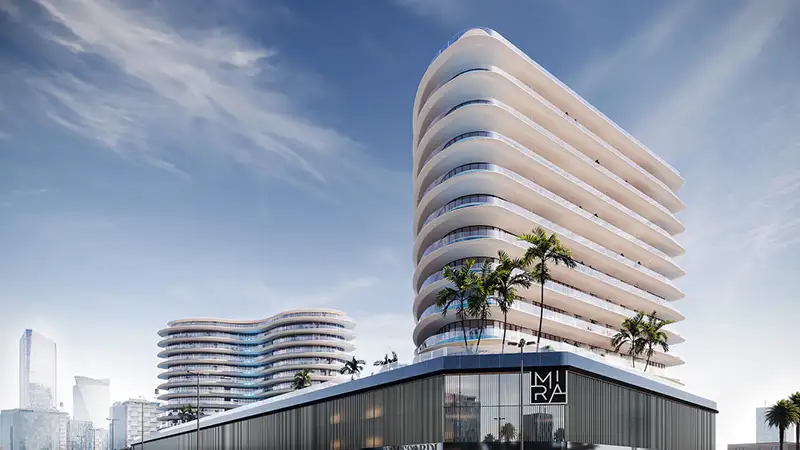
The floor plans at Trussardi Residences 2 cover 1 and 2-bedroom apartments designed to deliver a real sense of luxury. Open layouts keep a feeling of space while still giving you privacy. Large windows bring in plenty of sunlight, along with city and garden views. Inside, you'll find roomy living areas, sleek contemporary kitchens and stylish bedrooms with private bathrooms. Some units also come with private pool areas, a special perk for residents who want their own space to relax.
| Floor Plan | Category | Unit Type | Floor Details | Sizes | Type |
|---|---|---|---|---|---|
| Unit Plan | Studio | TYPE 10 to TYPE 7 | 42.70 to 67.70 Sq Mtr | Apartment | |
| Unit Plan | 1 Bedroom | TYPE 2 to TYPE 8 | 85.14 to 97.41 Sq Mtr | Apartment | |
| Unit Plan | 2 Bedrooms | TYPE 1 to TYPE 9 | 155.51 to 176.77 Sq Mtr | Apartment |
Al Furjan
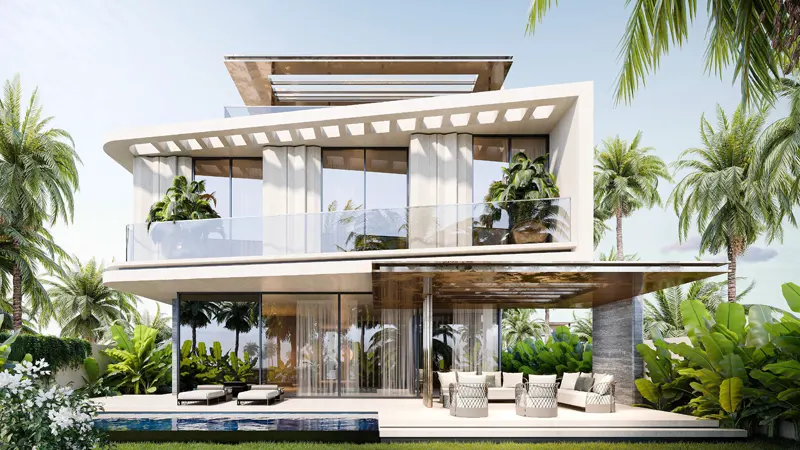
Meydan Dubai
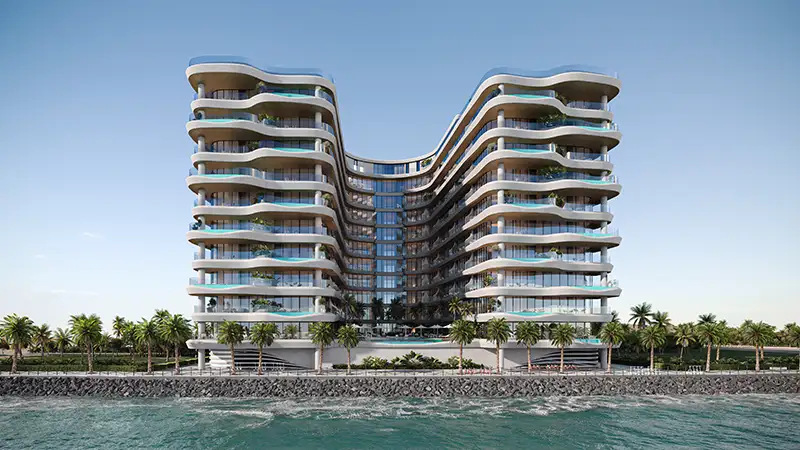
Al Marjan Island

Wasl properties

Deyaar
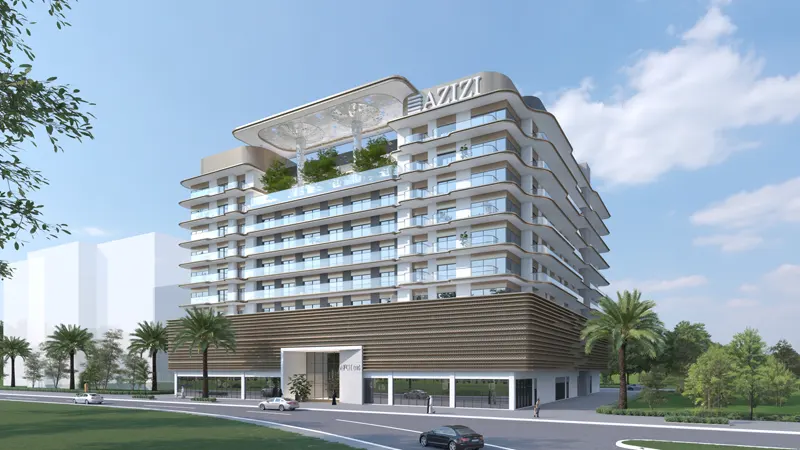
Azizi Developments
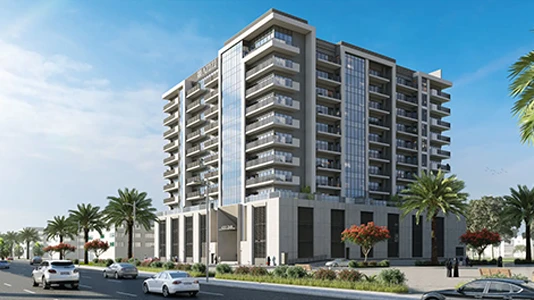
Azizi Developments