Starting FromAED 1.03M
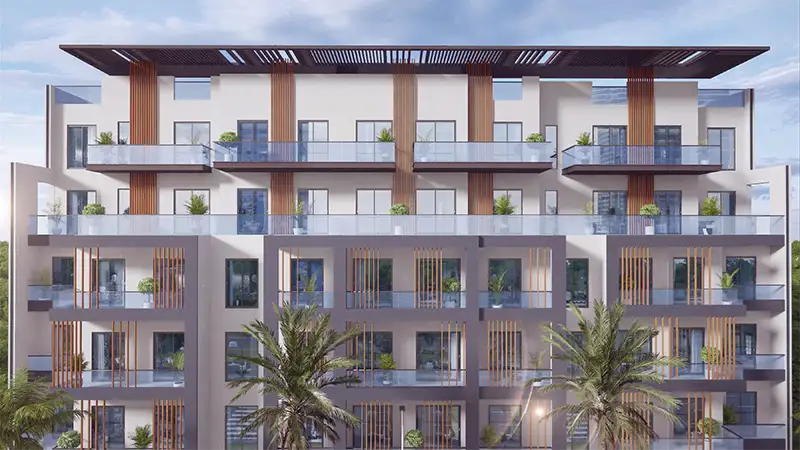
Enaya Residences at JVT
Jumeirah Village Triangle
 Menu
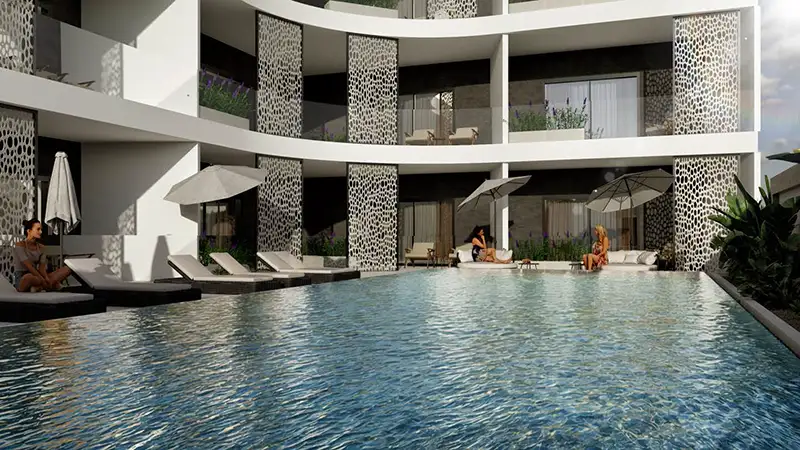
Take a look at the carefully designed floor plans of Trafford Residence, with apartment options to suit every lifestyle. From cosy units to more lavish ones, each is planned for comfort and elegance.
| Floor Plan | Category | Unit Type | Floor Details | Sizes | Type |
|---|---|---|---|---|---|
| Typical Plan | 1 Bedroom | Unit FF-01 to Unit TY-01 | 701.27 to 869.83 Sq Ft | Apartment | |
| Typical Plan | 2 Bedrooms | Unit No 2 to Unit No FF-01 | 701.27 to 1360.67 Sq Ft | Apartment |
Jumeirah Village Triangle

Grid Properties

Greenfield Real Estate Development

Dubai South

Dubai South