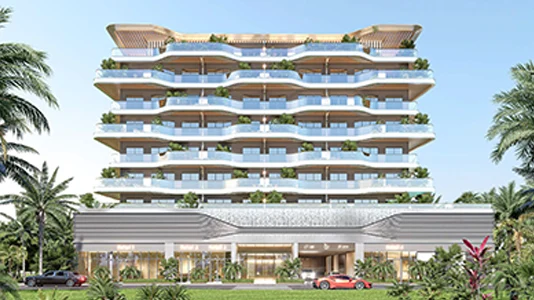
Starting FromAED 2.05M
Tomorrow 166 at Dubai Islands
Dubai Islands
 Menu
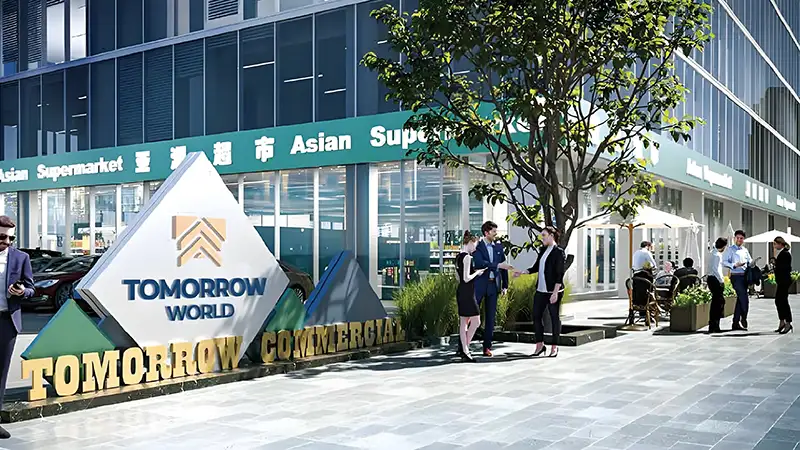
The Tomorrow Commercial Tower master plan by Tomorrow World brings cutting-edge infrastructure and everyday convenience together. The 2B+G+10 storey tower is laid out for the most practical use of space, with retail outlets and offices in interchangeable sizes, creating flexible units of uniform dimensions with facilities like bathrooms and pantries. A full glass curtain wall balances the building's looks with its commitment to the environment, and a grand five-floor lobby is sure to impress visitors with its professional, luxurious feel. Smart systems run throughout the building to manage energy use, climate and security, supporting sustainable operations and tenant comfort.
Dubai Islands

Samana Developers
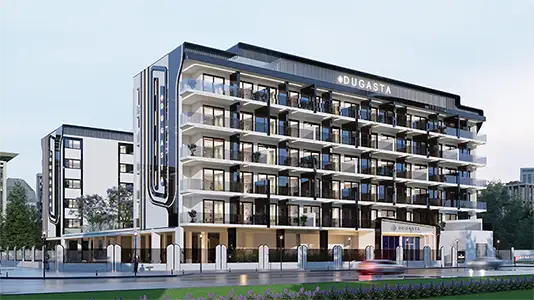
Dugasta Properties
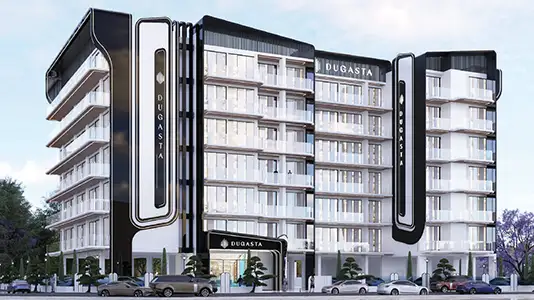
Dugasta Properties

Valores Property Development