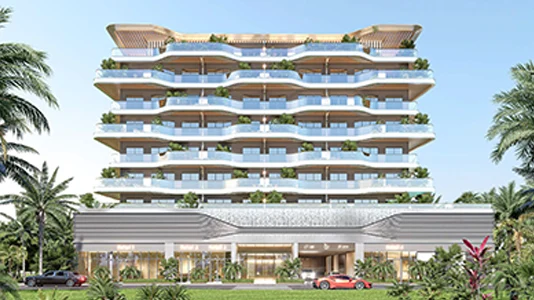
Starting FromAED 2.05M
Tomorrow 166 at Dubai Islands
Dubai Islands
 Menu
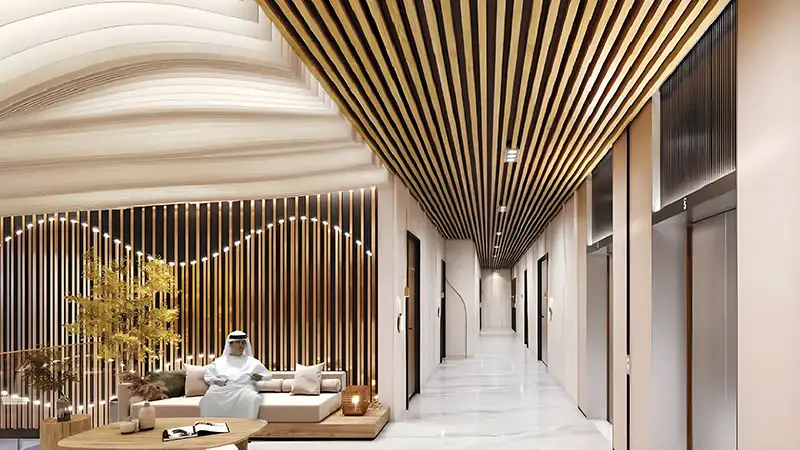
Tomorrow Commercial Tower offers flexible, self-contained floor plans for offices and retail. Its ten office floors are designed so each one can take modular units, every unit with its own pantry and bathroom, giving tenants independence and convenience. Four high-speed elevators move people quickly between levels, and the service areas are arranged so that vertical circulation stays separate from the tenant spaces. The ground-floor retail units are openly accessible, while the overall layout balances privacy, shared work areas and practical operations.
| Floor Plan | Category | Unit Type | Floor Details | Sizes | Type |
|---|---|---|---|---|---|
| Layout Plan | Layout Plan | 1st Floor to Typical Floor | Various Sizes | Office |
Dubai Islands

Samana Developers
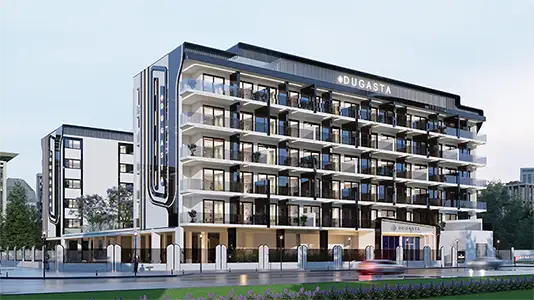
Dugasta Properties
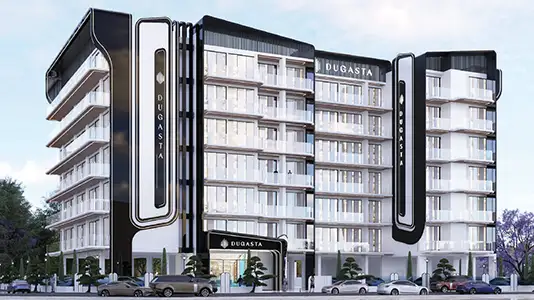
Dugasta Properties

Valores Property Development