
Starting FromAED 570K
Guzel Towers Phase 4 at JVT
Jumeirah Village Triangle
 Menu
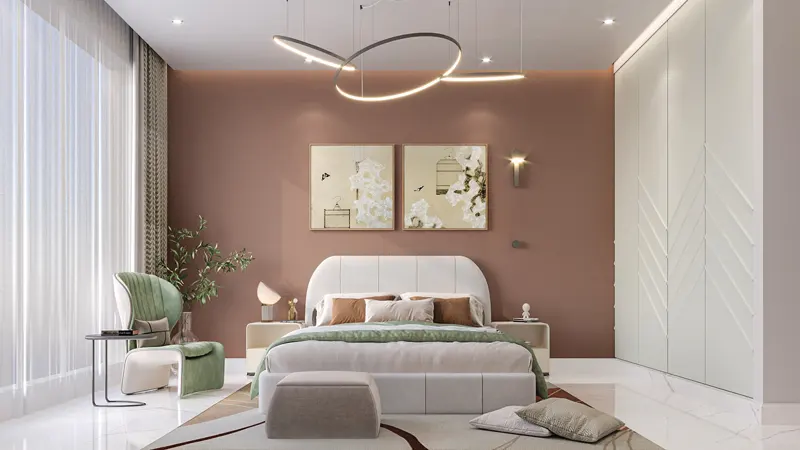
The Tiger Faradis Tower floor plan shows a real focus on quality living spaces, with 1, 2, 3 and 4-bedroom apartments made for modern residents. There's a variety of layouts to choose from, including spacious apartments, so there's something for every lifestyle. Each unit is carefully designed to make the most of space and natural light, creating a welcoming place to call home. From open-plan living areas to sleek kitchens and elegant bathrooms, every detail has been thought through for comfort and convenience.
| Floor Plan | Category | Unit Type | Floor Details | Sizes | Type |
|---|---|---|---|---|---|
| Layout Plan | Layout Plan | 11th, 21th, 31th, 41th Floor to 7th To 10th, 17th To 20th, 27th To 30th, 37th To 40th Floor | Various Sizes | Apartment |
Jumeirah Village Triangle

Jumeirah
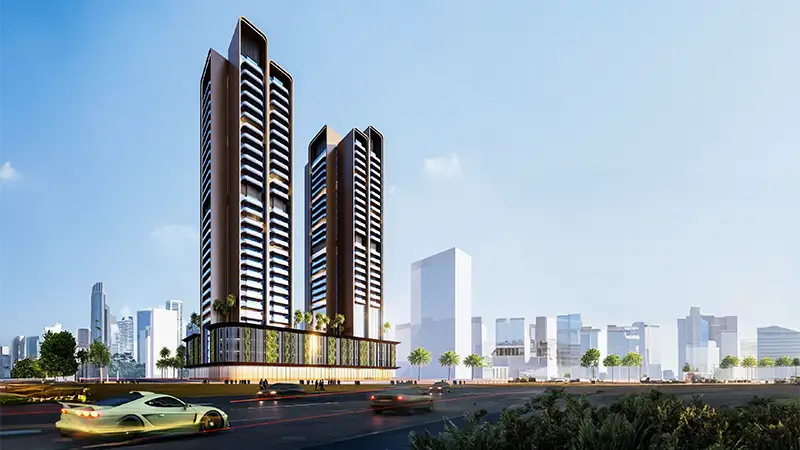
Jumeirah Village Triangle
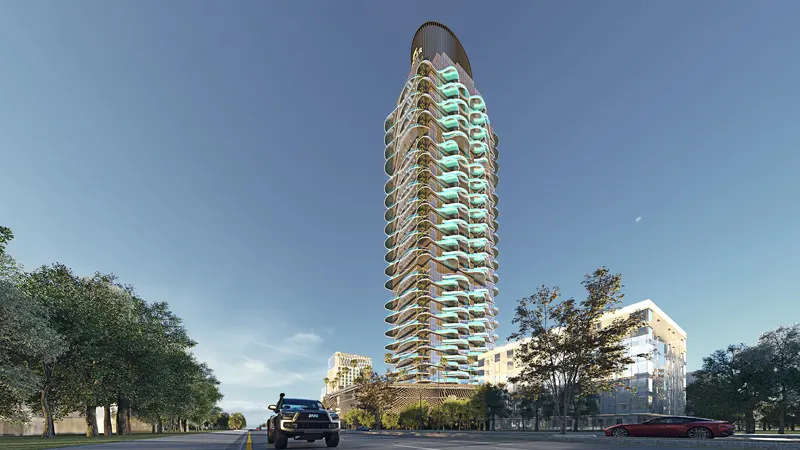
Jumeirah Village Triangle