
Starting FromAED 2.62M
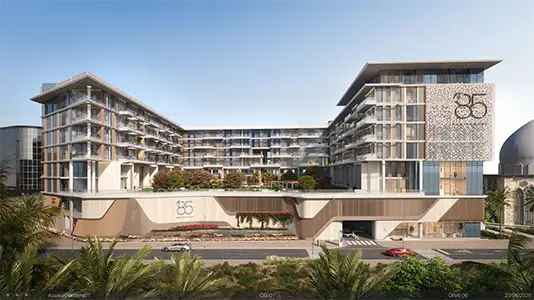
City Walk Crestlane 2 by Meraas
City Walk
 Menu

Thyme offers exclusive floor plans for 1, 2, 3 and 4 bedroom apartments, designed to look out over green views. Come and see these homes within Central Park, finished with modern interiors. It's an exclusive address that brings natural beauty and urban style together.
| Floor Plan | Category | Unit Type | Floor Details | Sizes | Type |
|---|---|---|---|---|---|
| 1 Bedroom | 1 Bedroom | Type A.1 to Type B.2 | 764.67 to 985.04 Sq Ft | Apartment | |
| 2 Bedroom | 2 Bedrooms + Maid | Type A.1 to Type C.7 | 1190.06 to 1592.31 Sq Ft | Apartment | |
| 3 Bedroom | 3 Bedrooms + Maid | Type A.1 to Type C.2 | 1848.92 to 2542.54 Sq Ft | Apartment | |
| 4 Bedroom | 4 Bedrooms + Maid | Type A.1 | 3810.64 to 3810.64 Sq Ft | Apartment |
City Walk

Dubailand

City Walk

City Walk

Ellington Properties

Muraba
Scope Properties