Starting FromCall Us
Bashayer Villas at Hudayriyat Island
Hudayriyat Island
 Menu
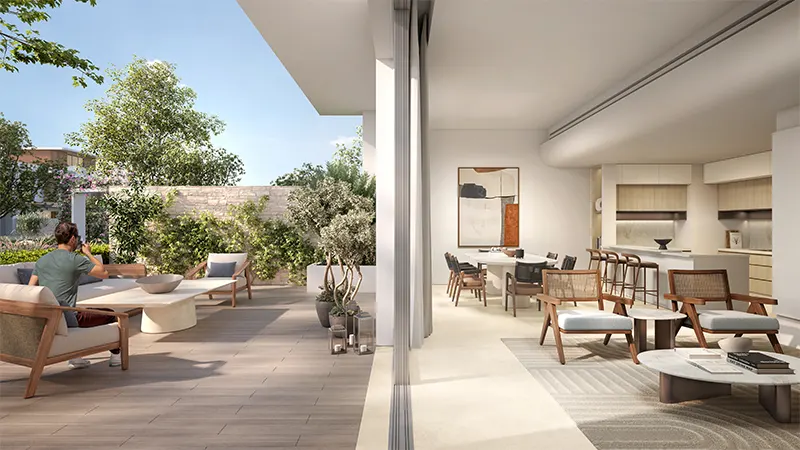
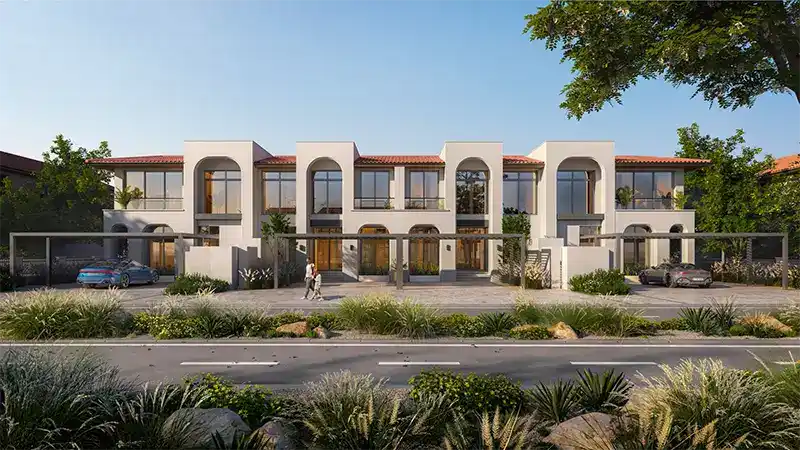
Thoraya's townhouses come in two spacious layouts, with 3 and 4-bedroom options designed with families in mind. Each townhouse has an open floor plan that brings the living, dining and kitchen areas together into one easy, welcoming space for everyday life. Large windows fill each home with natural light, and outdoor terraces and private gardens extend the living space outside. The larger townhouses include an extra suite, ideal for extended family or guests. Modern finishes and high-end materials come as standard, giving residents both comfort and luxury.
| Floor Plan | Category | Unit Type | Floor Details | Sizes | Type |
|---|---|---|---|---|---|
| 3 Bedroom | 3 Bedrooms + Study + Maid | Type A | 2540.28 to 2540.28 Sq Ft | Townhouse | |
| 4 Bedroom | 4 Bedrooms + Maid | Type B | 3422.92 to 3422.92 Sq Ft | Townhouse |
Hudayriyat Island
Hudayriyat Island
Hudayriyat Island
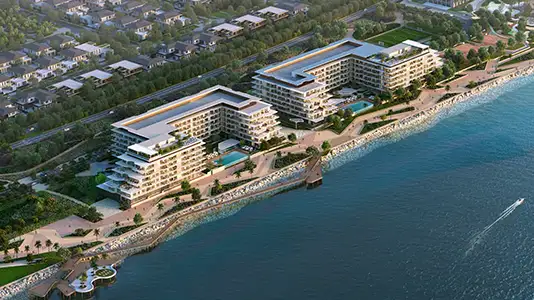
Hudayriyat Island

Object 1 Development

Deyaar

SAAS Properties
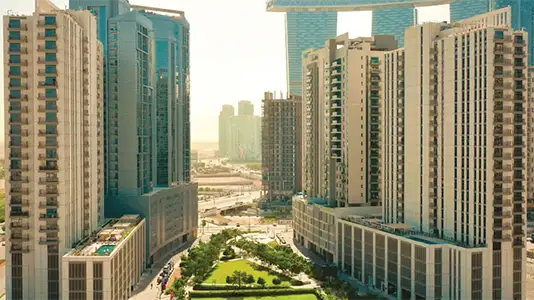
Aldar Properties