
Starting FromCall Us
Al Ghadeer Parks 2
Al Ghadeer
 Menu
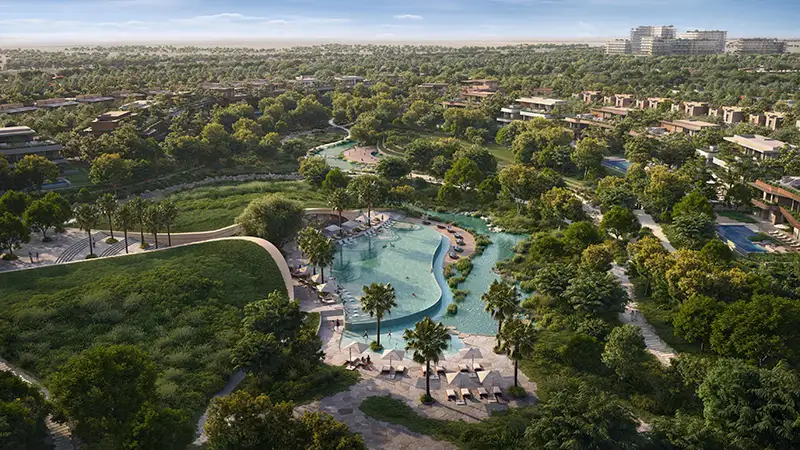
The floor plans at The Wilds show off modern design, with roomy luxury villas for families, ranging from 3 to 6 bedrooms. The villas have wide, open-plan living areas with high ceilings and large windows that bring in natural light and forest views. Each villa type lets families of different sizes find the right fit. The bedrooms are generously sized, each with its own bathroom and separate storage for privacy and comfort.
| Floor Plan | Category | Unit Type | Floor Details | Sizes | Type |
|---|---|---|---|---|---|
| Cassia Villa | 3 Bedrooms + Study + Maid | Type 01 to Type 02 | 276.00 to 276.00 Sq Mtr | Villa | |
| Cassia Villa | 4 Bedrooms + Maid | Type 01 to Type 02 | 313.00 to 313.00 Sq Mtr | Villa | |
| Cassia Villa to Ravenna Residences | 5 Bedrooms + Pool + Maid + Study | Type 01 to Type 02 | 413.00 to 620.00 Sq Mtr | Villa |
Al Ghadeer

Al Ghadeer

Yas Island

Al Ghadeer

GFS Developers

Majid Developments
Majid Developments

Emaar Properties