
Starting FromCall Us
Azizi Riviera 62
Azizi Developments
 Menu
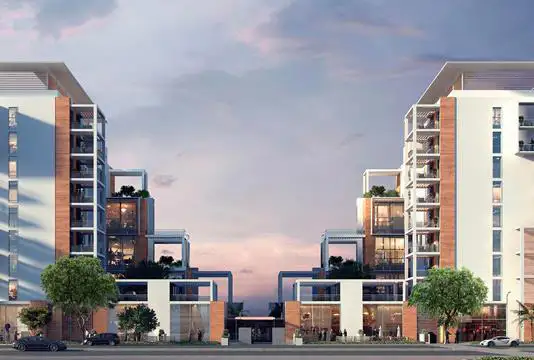
The floor plans of The Terraces by Bolton are very detailed and give you a clear look at each unit and its specifications. Units range in size from 791 sqft to 3015 sqft. The apartments make good use of space, giving you a comfortable home with plenty of privacy and security.
Minimalist Modern: This style focuses on streamlined spaces that flow from room to room, free of clutter and needless ornament. With panoramic windows and gallery views, The Terraces gives every layout a sense of space and a luxurious feel.
Grungy Urban: This style brings a metropolitan feel set against a striking cityscape. Textured brick wall finishes and industrial accents create a trendy look, while keeping your privacy and seclusion.
| Floor Plan | Category | Unit Type | Floor Details | Sizes | Type |
|---|---|---|---|---|---|
| 1 Bedroom | 1 Bedroom | 1-Bedroom-Apartment-West-Corner, Size-731 Sq Ft to 1-Bedroom-Apartment-with-Terrace, Size-1790-Sq Ft | 731.00 to 1790.00 Sq Ft | — | |
| 1 Bedroom | 1 Bedroom | 1-Bedroom-Apartment, Size-727-Sq Ft | 727.00 to 727.00 Sq Ft | Apartment | |
| 2 Bedrooms | 2 Bedrooms | 2-Bedroom-Apartment, Size-1171-Sq Ft to 2-Bedroom-Garden-Duplex-West-Side, Size-2892-Sq Ft | 1171.00 to 2892.00 Sq Ft | — | |
| 3 Bedrooms | 3 Bedrooms | 3-Bedroom-Apartment, Size-1870-Sq Ft to 3-Bedroom-Penthouse, Size-2794-Sq Ft | 1870.00 to 2794.00 Sq Ft | — |
Azizi Developments

MAG Property Development

Rabdan Developments

Azizi Developments