
Starting FromCall Us
Al Ghadeer Parks 2
Al Ghadeer
 Menu
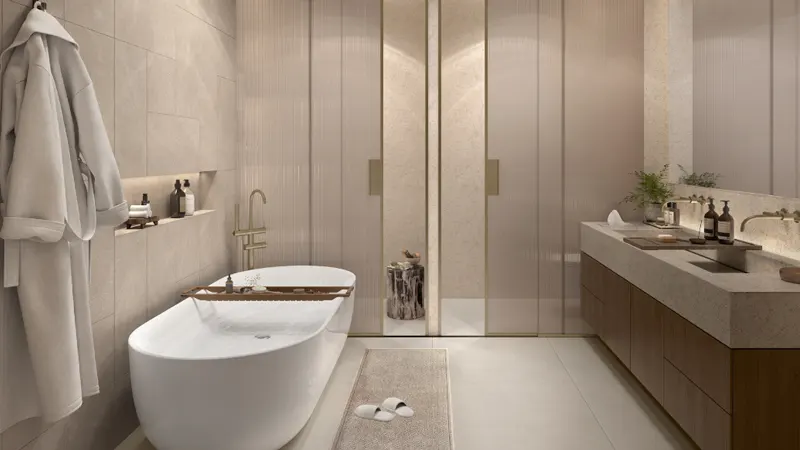
The Source 2 is a beautifully planned home with floor plans for well-designed 1, 2 & 3-bedroom apartments. As the second phase of a larger development, it has 148 luxurious units with spa-style bathrooms and comfortable, fully furnished rooms.
| Floor Plan | Category | Unit Type | Floor Details | Sizes | Type |
|---|---|---|---|---|---|
| Layout | 1 Bedroom | Type 1 | Various Sizes | Apartment | |
| Level 1 to 8 | Typical Floor Plan | Level 01 to Level 08 | Various Sizes | Apartment | |
| Layout | 2 Bedrooms | Type 1 | Various Sizes | Apartment | |
| Layout | 3 Bedrooms + Study + Maid | Type 1 to Type 3 | Various Sizes | Apartment |
Al Ghadeer

Al Ghadeer

Yas Island

Al Ghadeer

SDIC

Bloom Holding

Bloom Holding

Reportage Properties