
Starting FromAED 500K
The Haven 2 by Meraki
Majan
 Menu
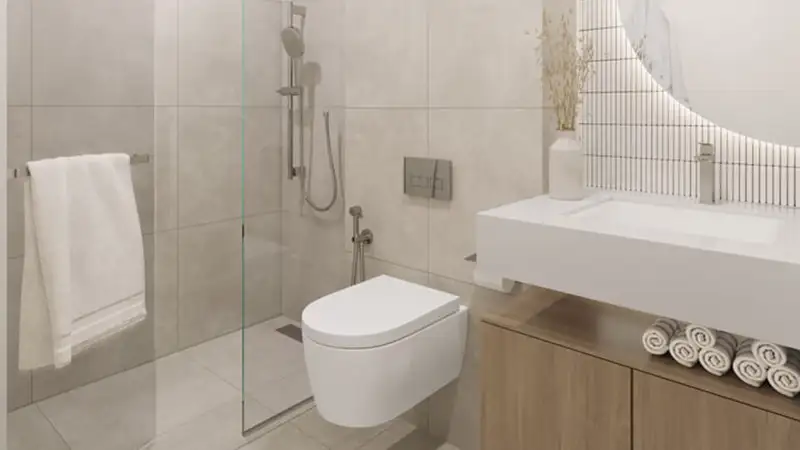
The Haven is a mid-rise twin tower residential complex with floor plans for studios and 1, 2 and 3 bedroom apartments, carefully designed with generous layouts and premium finishes. Each home offers a comfortable, elegant living space with exclusive views of the lush greenery and park outside. The rooms are planned to use space as efficiently as possible while keeping both form and function.
| Floor Plan | Category | Unit Type | Floor Details | Sizes | Type |
|---|---|---|---|---|---|
| 1st Floor to 2nd, 3rd & 8th Floor | Studio | Type A to Type I | 427.22 to 577.06 Sq Ft | Apartment | |
| 1st Floor to 2nd, 3rd & 8th Floor | 1 Bedroom | Type A to Type H | 730.55 to 1227.42 Sq Ft | Apartment | |
| 1st Floor to 2nd, 3rd & 8th Floor | 2 Bedrooms | Type A to Type H | 998.68 to 1688.55 Sq Ft | Apartment | |
| 9th Floor | 3 Bedrooms + Maid | Type A to Type B | 2091.55 to 2099.63 Sq Ft | Apartment |
Majan

Al Barsha
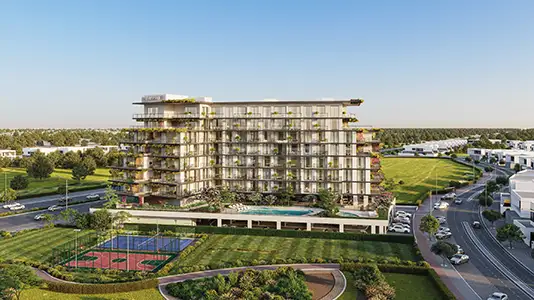
Majan
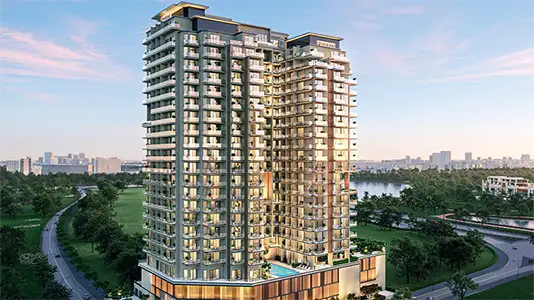
Dubai Production City

Tranquil Infra Developers

DAMAC Properties

Dubai Properties
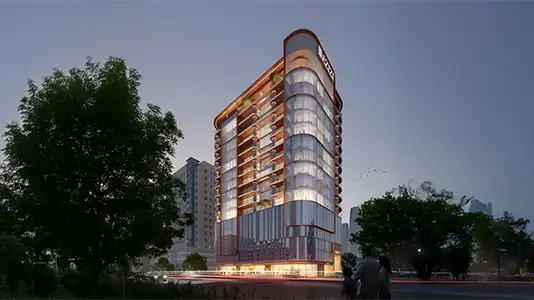
Azizi Developments