
Starting FromAED 500K
The Haven 2 by Meraki
Majan
 Menu
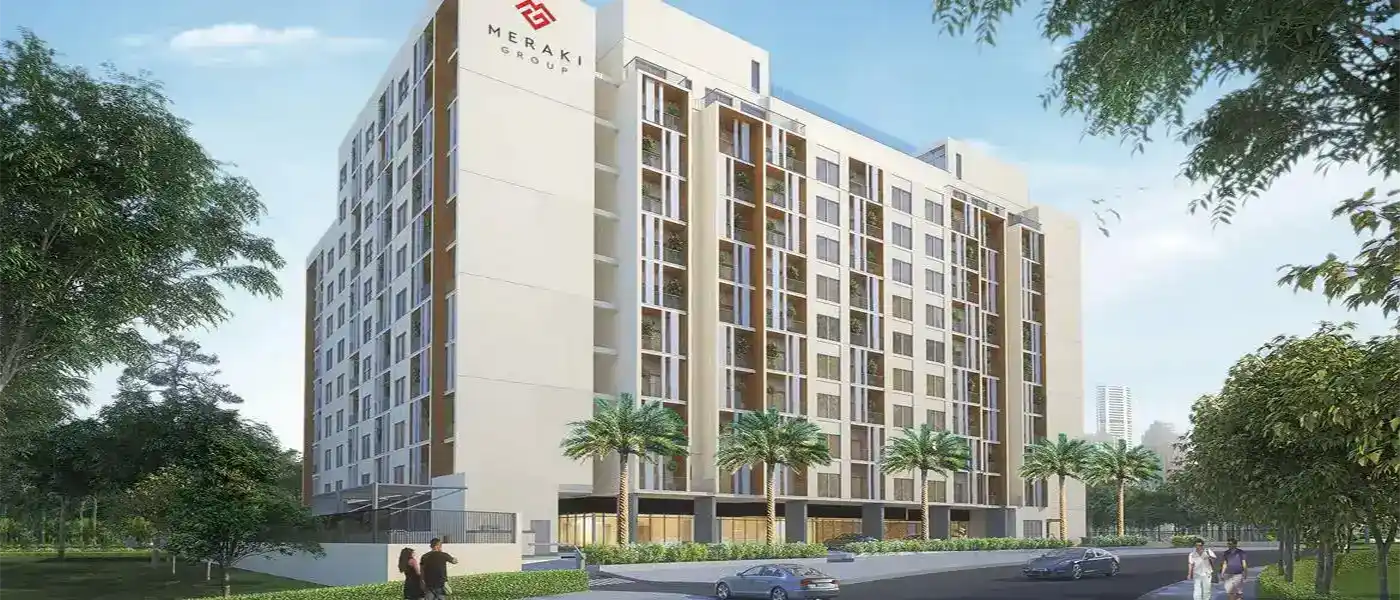
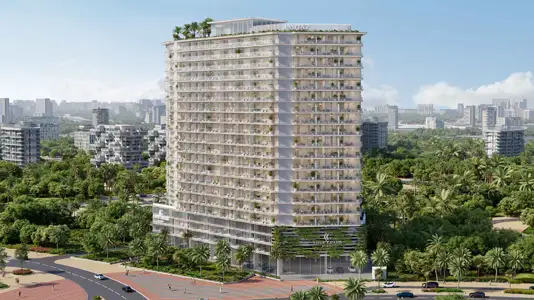
Genesis Residences by Meraki Developers is a notable project offering studios, 1 & 2-bedroom apartments in Al Barsha, Dubai. The G+10 storey building has a range of modern, contemporary homes designed for a life full of leisure and entertainment.
A grand lobby welcomes you, and high-speed lifts take you straight up to your home. French-style windows let in plenty of natural light and fresh air, and the smart design makes every space work well.
At Genesis, you get a mix of luxury and comfortable everyday living, with an all-round approach to how a home should feel. The building has modern infrastructure and built-in wardrobes that give you lots of storage.
Each home is planned to have everything you need in one place. A key feature of these sustainable homes is the balcony, which adds plenty of space and light and helps strike the right balance for healthy living.
 Dining OutletsWhere good food is served to people, often in a formal way.
 GymnasiumFully equipped fitness centre
 Kids Play AreaAn area used for outdoor play or recreation, especially by children
 Parking FacilityCovered parking space where you can leave your vehicle
 Parks and Leisure AreasAccess to parks & recreation facilities leads to healthy lifestyles.
 RestaurantsTreat your inner foodie by serving authentic flavors.
 Retail OutletsOffers everything you need to sustain your lifestyle.
 Swimming PoolResident pools with sun decks
Contact us for the latest payment plan.
Al Barsha, Dubai
 Al Maktoum International Airport30 Minutes
 Dubai International Airport20 Minutes
 Dubai Marina14 Minutes
 EXPO 202015 Minutes
| Floor Plan | Category | Unit Type | Floor Details | Sizes | Type |
|---|---|---|---|---|---|
| Studio | Studio | Studio - Size 45.10 sqm. | 45.10 to 45.10 Sq Ft | — | |
| 1 Bedroom | 1 Bedroom | 1 Bedroom - Size 65.43 sqm. | 65.43 to 65.43 Sq Mtr | — | |
| Layout | Layout | Layout Plan, Level - 1 to Layout Plan, Level - 9 | Various Sizes | — | |
| 2 Bedrooms | 2 Bedrooms | 2 Bedroom - Size 94.66 sqm. | 94.66 to 94.66 Sq Mtr | — |
Majan
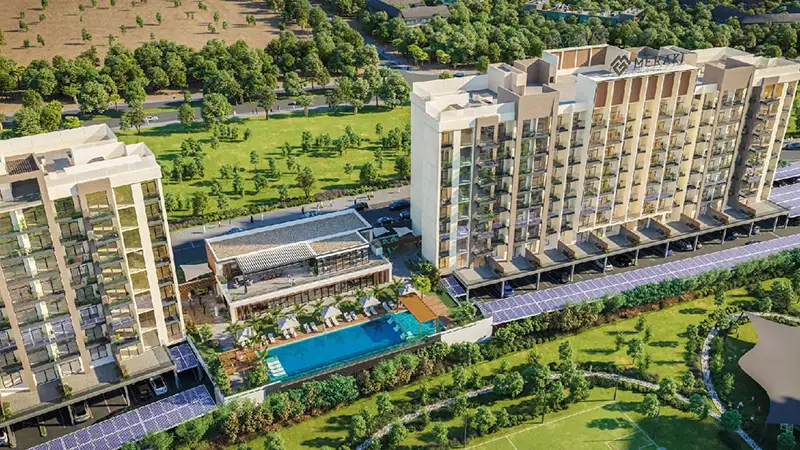
Majan
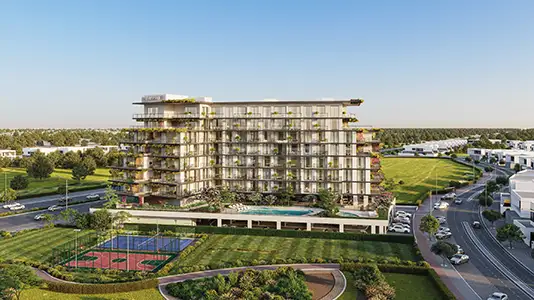
Majan
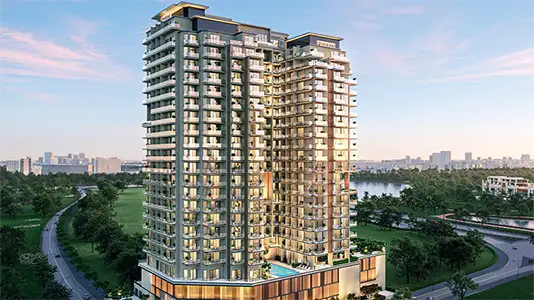
Dubai Production City

Avelon Developments

Vincitore Real Estate Development LLC

Aqua Properties
Imtiaz Developments