Starting FromAED 689K
Aristo at Dubai South
Dubai South
 Menu

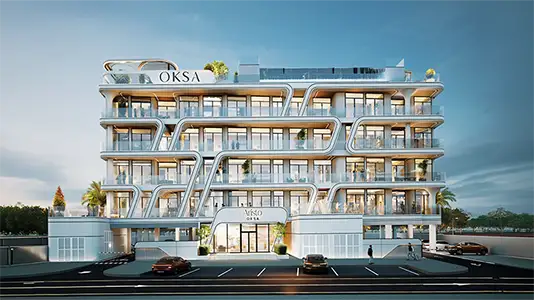
The Eighty Three offers well-designed floor plans for different needs, with studios and 1 and 2-bedroom apartments. The studios have efficient layouts that suit singles or couples, while the roomy 1-bedroom apartments work well for small families. The 2-bedroom units include terrace garden homes as well as others with generous space and luxury finishes. Every unit focuses on open layouts, natural light and high-end finishes. Kitchens and laundry rooms are kept separate, and the semi-equipped kitchens make everyday life easier. The terraces let you look out over the community and its surroundings, adding a practical and elegant touch.
| Floor Plan | Category | Unit Type | Floor Details | Sizes | Type |
|---|---|---|---|---|---|
| 1st Floor to 4th Floor | Studio | Flat No 104 to Flat No 410 | 326.90 to 377.49 Sq Ft | Apartment | |
| 1st Floor to 4th Floor | 1 Bedroom | Flat No 112 to Flat No 417 | 667.36 to 1200.72 Sq Ft | Apartment | |
| Layout Plan | Typical Floor Plan | 1st Floor to 4th Floor | Various Sizes | Apartment | |
| 1st Floor to 4th Floor | 2 Bedrooms | Flat No 101 to Flat No 416 | 900.19 to 1945.36 Sq Ft | Apartment | |
| 4th Floor | 2 Bedrooms | Flat No 401 to Flat No 414 | 1582.83 to 2070.55 Sq Ft | Duplex |

Grid Properties

Greenfield Real Estate Development

Dubai South

Dubai South