
Starting FromCall Us
Al Ghadeer Parks 2
Al Ghadeer
 Menu
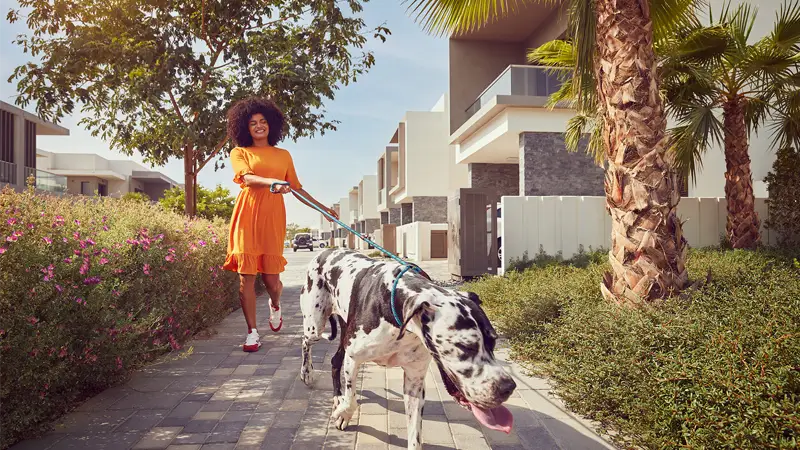
The Dahlias townhouses and villas come with spacious floor plans, offering a choice of 2 to 6 bedroom townhouses, duplexes and villas. These elegant homes are finished in standard cool and warm premium signature colour schemes. Inside, you'll find roomy bedrooms, a master bedroom, a living room, a kitchen and a balcony with lovely views over the neighbourhood.
| Floor Plan | Category | Unit Type | Floor Details | Sizes | Type |
|---|---|---|---|---|---|
| 2 Bedroom | 2 Bedroom | Townhouse - End Unit to Townhouse - Mid Unit | 206.95 to 214.00 Sq Mtr | Townhouse | |
| 3 Bedroom | 3 Bedroom | Duplex - X Small to Duplex - Y Small | 282.87 to 292.42 Sq Mtr | Villa | |
| 4 Bedroom | 4 Bedroom | Duplex - X Small to Villa Golf Front Row | 314.88 to 516.51 Sq Mtr | Villa | |
| 5 Bedroom | 5 Bedroom | Villa Golf Front Row | 669.93 to 669.93 Sq Mtr | Villa | |
| 6 Bedroom | 6 Bedroom | Villa Golf Front Row | 798.26 to 798.26 Sq Mtr | Villa |
Al Ghadeer

Al Ghadeer

Yas Island

Al Ghadeer

Ohana Development

Ohana Development

Nine Yards

Nord Development