
Starting FromCall Us
Aris by Grid
Grid Properties
 Menu
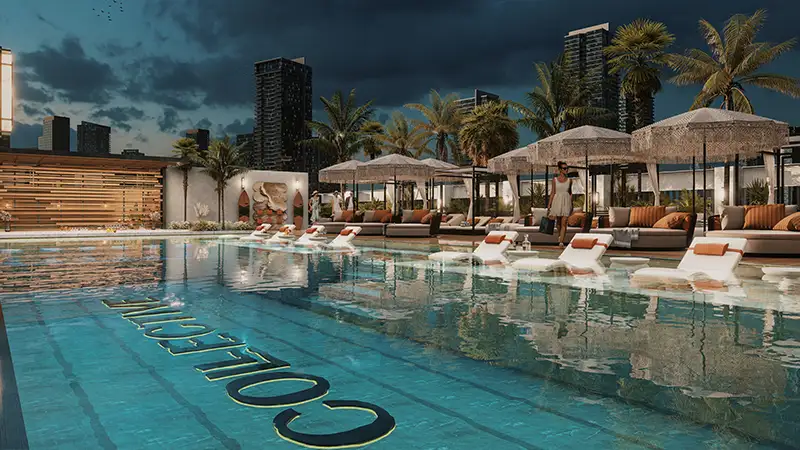
The Collective floor plans in Dubai South cover a collection of 1 & 2-bedroom residences with stylish layouts made for easy living. Each plan makes the most of natural light and space, with open-plan living and dining areas that flow into practical kitchens. The bedrooms are large and calm, and many open onto balconies with wide views of the district. Apartments come with premium finishes, including flooring, wardrobes and kitchen cabinetry, and larger units add extra bathrooms and bigger balconies. A limited number of homes also come with smart home technology, and residents in all units can control lighting and climate from their smartphones, so every home is ready for convenient, efficient everyday living.
| Floor Plan | Category | Unit Type | Floor Details | Sizes | Type |
|---|---|---|---|---|---|
| 1st Floor | 1 Bedroom | Type 1B-01 (Middle) | 987.72 to 987.72 Sq Ft | Apartment | |
| 1st - 6th Floor | 2 Bedrooms | Type 2B-04 (Corner) | 1007.11 to 1007.11 Sq Ft | Apartment |
Grid Properties

Greenfield Real Estate Development

Dubai South

Dubai South