Starting FromCall Us
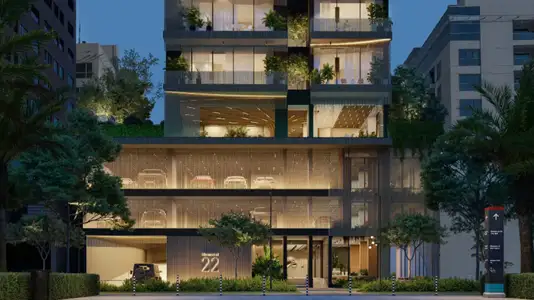
Elemental 22
Al Satwa
 Menu
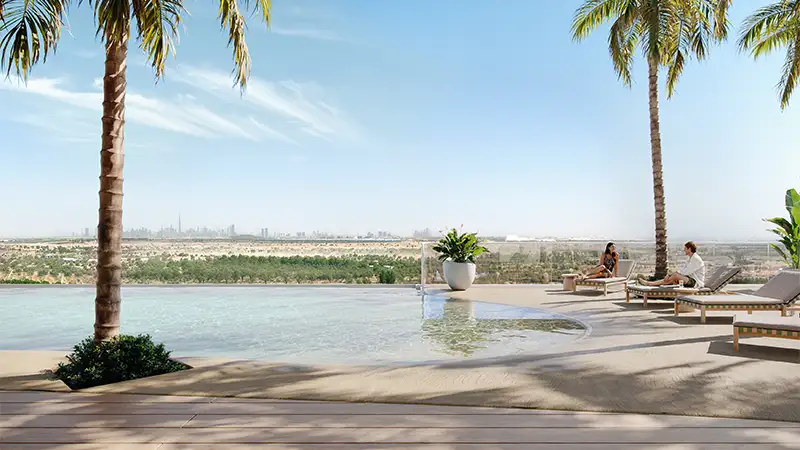
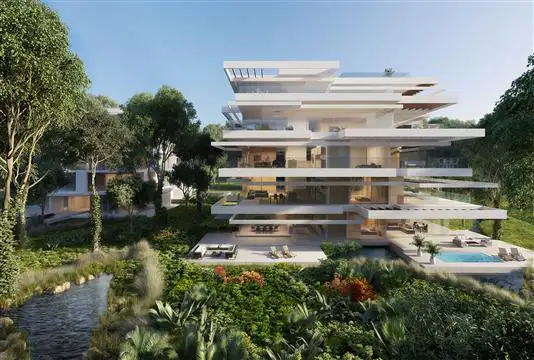
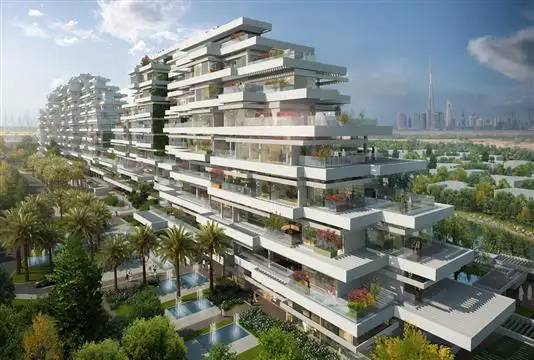
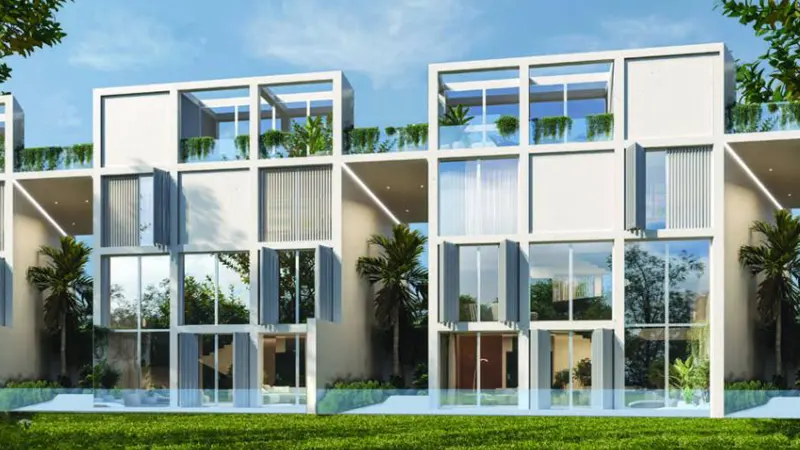
The Cape at Al Barari is the very first development of its kind in Dubai's green heart, and every floor plan here offers beautifully designed homes that celebrate light and nature. They come with generous terraces, floor-to-ceiling glazing and warm, natural interior palettes that make each space feel open and alive. The design is intimate and simple, so these homes suit anyone looking for peace, calm and an easier way of living. The layouts were carefully planned so indoor and outdoor spaces flow into each other, with living areas and private terraces leading out to lush gardens. From luxe finishes to roomy layouts, every detail adds to a comfortable home with lasting luxury.
| Floor Plan | Category | Unit Type | Floor Details | Sizes | Type |
|---|---|---|---|---|---|
| Block A to Block C | 1 Bedroom | 1st Floor Unit-A103 (Type 1BR 2) to Ground Floor Unit-CG07 (Type 1BR 1) | 1175.00 to 1578.00 Sq Ft | Apartment | |
| Block A to Block C | 2 Bedrooms + Maid | 1st Floor Unit-A101 (Type 2BR 1B) to Ground Floor Unit-CG08 (Type 2BR 5) | 1806.00 to 2539.00 Sq Ft | Apartment | |
| Block A to Block C | 3 Bedrooms + Maid | 1st Floor Unit-A102 (Type 3BR 2) to Ground Floor Unit-CG09 (Type 3BR 3) | 2231.00 to 3317.00 Sq Ft | Apartment | |
| Block A to Block B | 4 Bedrooms + Maid | 7th Floor Unit-A704 Lower (Type 4BR 3) to 7th Floor Unit-B711 Upper (Type 4BR 2) | 1853.00 to 2219.00 Sq Ft | Duplex |
Al Satwa
Al Barari
Al Barari
Al Barari

Swank Development
Al Helal Al Zahaby
Samana Developers
Samana Developers