Starting FromCall Us
Elemental 22
Al Satwa
 Menu
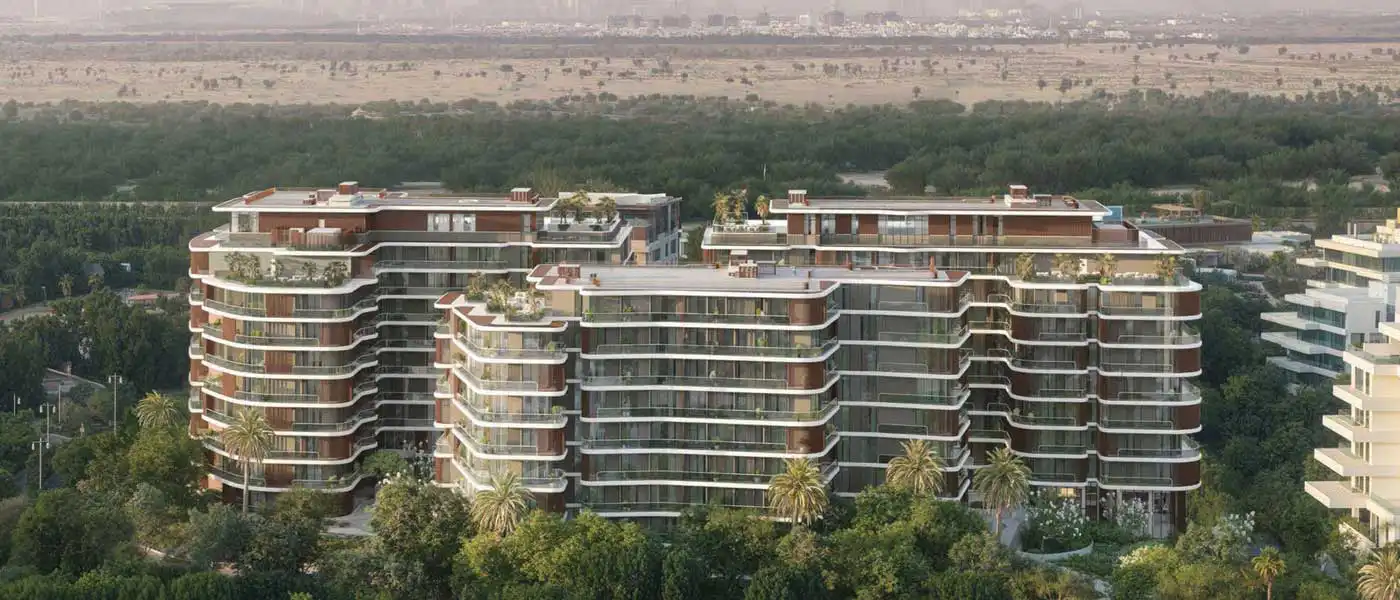
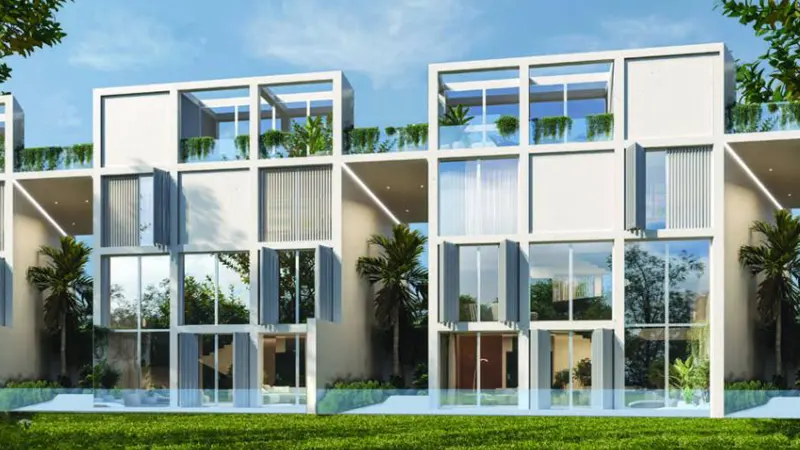
The Cape at Al Barari is the latest launch from the well-known Dubai-based developer Al Barari Group. It's a low-rise residential enclave where architecture and nature work together, with sunlit terraces, floor-to-ceiling glass on all four walls and a canopy of mature trees. It's a place where residents can slow down, breathe and treat everyday living as an art. The project comes out of a decade-long journey that started as one man's dream and grew into a shared vision shaped by sophisticated design and an immersive setting.
You're only moments from Downtown Dubai, DIFC, some of the city's most prestigious neighbourhoods and its beaches, so there's plenty of choice when it comes to fine dining and world-class entertainment. Schools, restaurants and medical facilities are all close by too, which makes daily life easy.
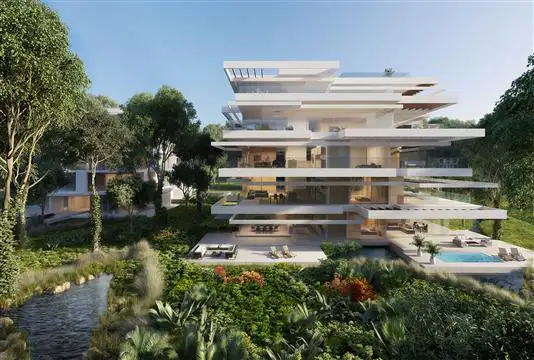
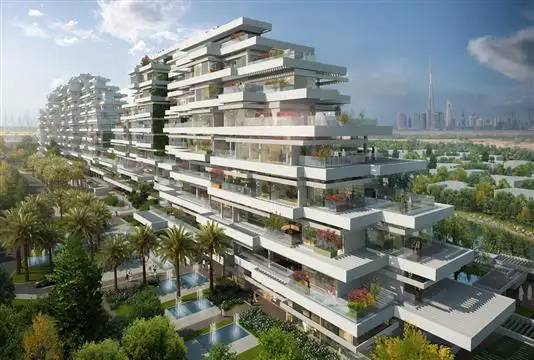
The architecture is all about rhythm, restraint and elegance. Three sculpted low-rise buildings with soft edges, layered terraces and a natural palette of light and charcoal polished concrete give the streetscape a grounded, confident look. Because the precinct is smaller in scale, residents get open views of green corridors, waterways and the Dubai skyline. It feels intimate and away from the city's rush, yet everything is still close at hand.
Resort-style and family pools, lush landscaped courtyards, a state-of-the-art gym and wellness treatment rooms sit alongside the wider community's offerings, such as Heart and Soul Spa, Club Emelle and on-site dining at The Farm and The Mill cafes. Families also get creative play spaces, big playgrounds and the Petitz Kids Club, which encourage young residents to explore and grow. The enclave brings together discretion, tailored luxury and nature at an unhurried pace.
20%
Down PaymentOn Booking Date30%
During Construction1st to 3rd Installment50%
On Handover100% CompletionAl Barari, Dubai
| Floor Plan | Category | Unit Type | Floor Details | Sizes | Type |
|---|---|---|---|---|---|
| Block A to Block C | 1 Bedroom | 1st Floor Unit-A103 (Type 1BR 2) to Ground Floor Unit-CG07 (Type 1BR 1) | 1175.00 to 1578.00 Sq Ft | Apartment | |
| Block A to Block C | 2 Bedrooms + Maid | 1st Floor Unit-A101 (Type 2BR 1B) to Ground Floor Unit-CG08 (Type 2BR 5) | 1806.00 to 2539.00 Sq Ft | Apartment | |
| Block A to Block C | 3 Bedrooms + Maid | 1st Floor Unit-A102 (Type 3BR 2) to Ground Floor Unit-CG09 (Type 3BR 3) | 2231.00 to 3317.00 Sq Ft | Apartment | |
| Block A to Block B | 4 Bedrooms + Maid | 7th Floor Unit-A704 Lower (Type 4BR 3) to 7th Floor Unit-B711 Upper (Type 4BR 2) | 1853.00 to 2219.00 Sq Ft | Duplex |
Al Satwa
Al Barari
Al Barari
Al Barari

Swank Development
Al Helal Al Zahaby
Samana Developers
Samana Developers