
Starting FromCall Us
Al Ghadeer Parks 2
Al Ghadeer
 Menu
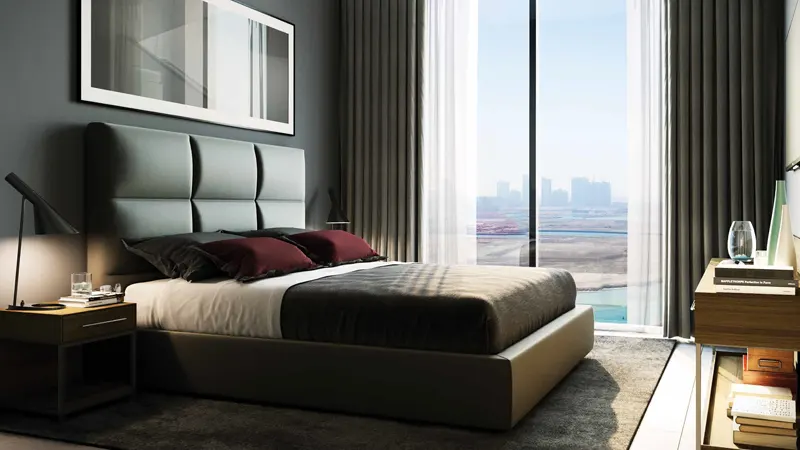
The Bridges floor plan includes spacious studios, 1, 2 and 3-bedroom apartments, built with the future and the next generation in mind. The units are elegantly designed and come in a variety of sizes and layouts, so there's plenty of choice.
Every unit makes the most of its space, with a striking, high-end design that includes a master bedroom, living and dining area, kitchen, and a terrace overlooking the lush gardens next door.
| Floor Plan | Category | Unit Type | Floor Details | Sizes | Type |
|---|---|---|---|---|---|
| STUDIO | STUDIO | Studio-Floor-Plan | Various Sizes | — | |
| 1-Bedroom | 1-Bedroom | 1-Bedroom-FloorPlan | Various Sizes | Apartment | |
| 2 Bedrooms | 2 Bedrooms | 2 Bedroom Floor Plans | Various Sizes | — | |
| 3 Bedrooms | 3 Bedrooms | 3 Bedroom Floor Plans | Various Sizes | — |
Al Ghadeer

Al Ghadeer

Yas Island

Al Ghadeer

Object 1 Development

Deyaar

SAAS Properties
Modon Properties