
Starting FromCall Us
Al Ghadeer Parks 2
Al Ghadeer
 Menu
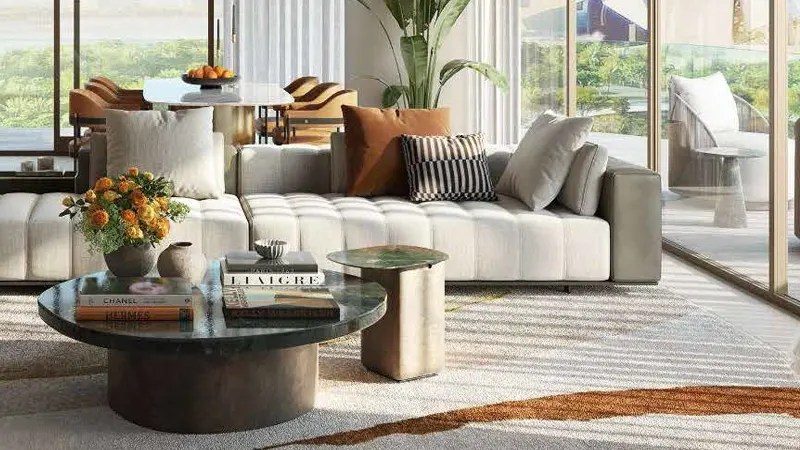
The Arthouse floor plans are designed to make the most of space, natural light and practicality, with 1, 2 and 3-bedroom apartments and 5-bedroom sky villas. Large windows and wide balconies frame views of the gulf and the nearby cultural landmarks, and let plenty of daylight into the interiors. The bedroom units include extras like maid's rooms and study areas for added convenience and flexibility. These units also offer spacious living areas, private terraces and exclusive features such as private elevators and dedicated parking spaces.
| Floor Plan | Category | Unit Type | Floor Details | Sizes | Type |
|---|---|---|---|---|---|
| 1 Bedroom | 1 Bedroom | Type A1 to Type A3 | 92.00 to 140.00 Sq Mtr | Apartment | |
| Layout Plan | Layout Plan | Level - 1 to Upper Ground | Various Sizes | Apartment | |
| 2 Bedroom | 2 Bedrooms | Type A1 to Type B1 | 147.00 to 229.00 Sq Mtr | Apartment | |
| 3 Bedroom | 3 Bedrooms + Maid | Type A1 to Type B1 | 250.00 to 426.00 Sq Mtr | Apartment | |
| Sky Villa | 5 Bedrooms + Study | Lower Level to Sky Villa, Upper Level | 1288.00 to 1288.00 Sq Mtr | Villa |
Al Ghadeer

Al Ghadeer

Yas Island

Al Ghadeer

SDIC

Bloom Holding

Bloom Holding

Reportage Properties