
Starting FromAED 2M
Sunset Bay 3 by Imtiaz
Dubai Islands
 Menu
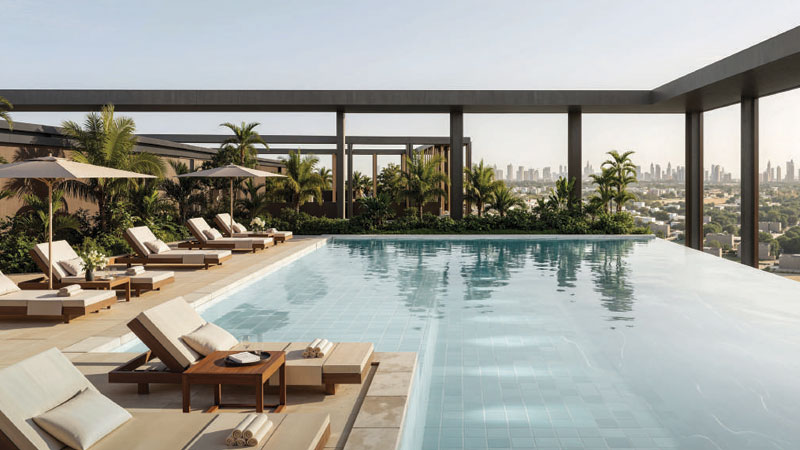
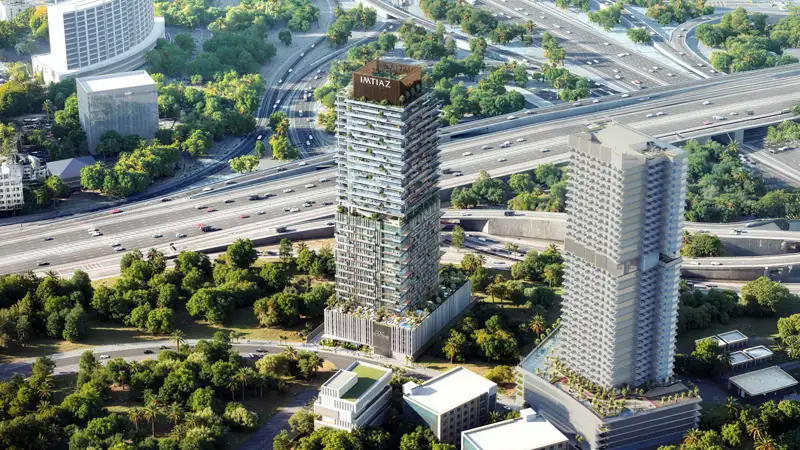
The Imtiaz Archive Tower is master planned as two separate blocks sharing a single podium, with a B+G+3P+13+Roof configuration. A landscaped garden runs the length of the site, linking the ground-floor library, dining and lounge areas with the pet and children's play areas, and continuing with floating cabanas, a shallow water feature, sunken seating and a mini-golf lawn. The rooftop level spans both towers, with pool decks, the Reading Salon and an outdoor cinema, bringing the two residential collections together on one high floor. It's a development that asks for a certain kind of attention from its residents and gives it back, at one of the best-connected new addresses in Dubai, pairing everyday practicality with real quality and depth.
Dubai Islands
Dubai Islands
Dubai Islands
Dubailand

GFS Developers

Mashriq Elite Developments

Reef Developments

Majid Developments