Starting FromAED 1.9M
Orise by Beyond
Dubai Maritime City
 Menu
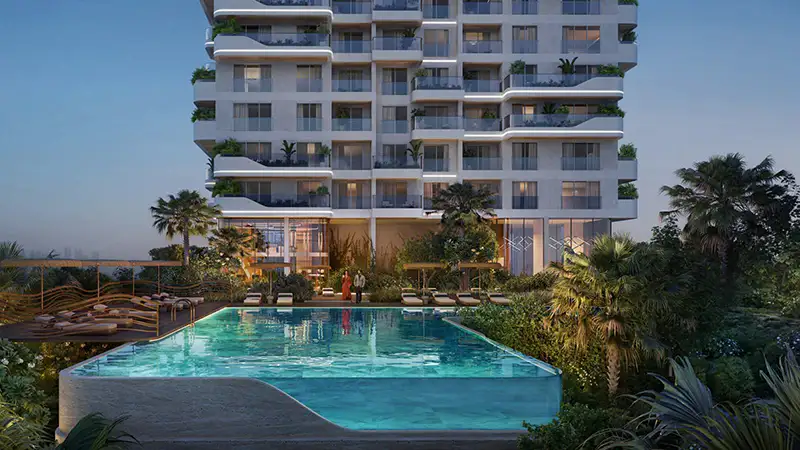
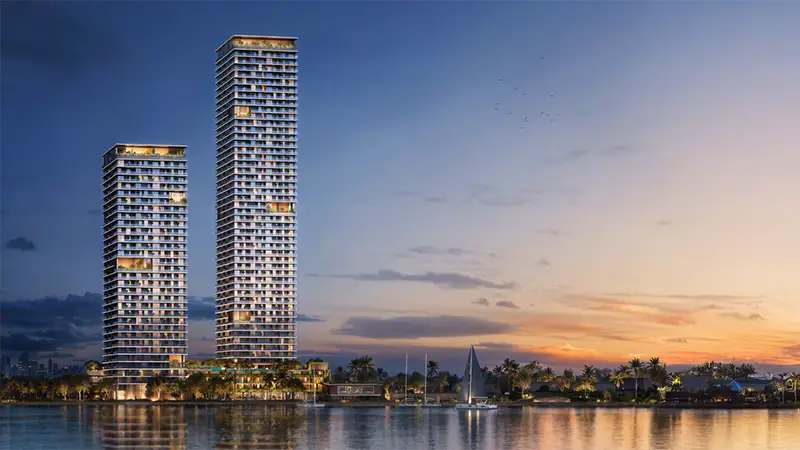
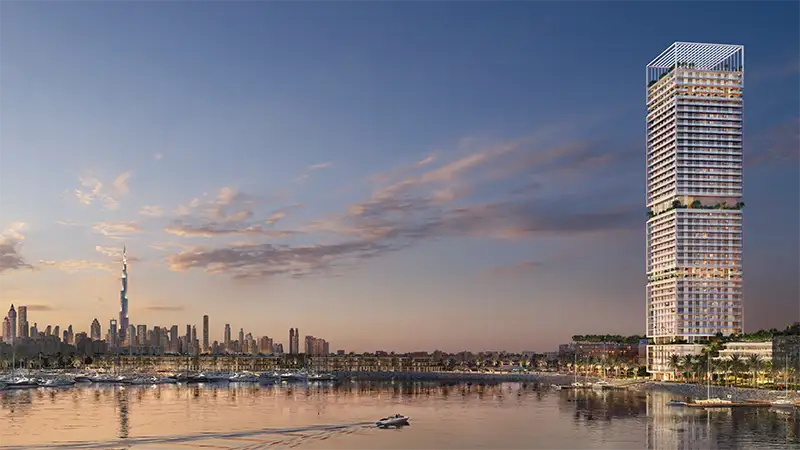
Talea offers a select collection of homes with exclusive floor plans covering 1 to 3-bedroom apartments and 4-bedroom penthouses. The range starts with one-bedroom apartments that suit singles and young couples, moves up through larger apartments and penthouses, and tops out with luxury two-level penthouses that represent the very top end of living here. Many of these homes enjoy wide views over the sea, the forest and the city skyline, and many also have their own garden terraces, so the living spaces flow naturally out to the landscape. Floor-to-ceiling windows and large windows fill the interiors with light, and you'll find custom drawers in stone-clad kitchens and calm bathrooms with vanity tops.
| Floor Plan | Category | Unit Type | Floor Details | Sizes | Type |
|---|---|---|---|---|---|
| 5th To 37th Floor | 1 Bedroom | Type A | 757.00 to 757.00 Sq Ft | Apartment | |
| Layout Plan | Typical Floor Plan | 25th-37th Floor (Middle Zone) to 7th-23rd Floor (Low Zone) | Various Sizes | Apartment | |
| 38th To 42nd Floor to 5th To 37th Floor | 2 Bedrooms | Type A to Type C | 1317.00 to 1461.00 Sq Ft | Apartment | |
| 38th To 42nd Floor | 3 Bedrooms + Maid | Type A to Type B | 1795.00 to 1883.00 Sq Ft | Apartment | |
| 43rd Floor | 4 Bedrooms + Maid | 4 Bedroom (Lower Level) to 4 Bedroom (Upper Level) | 4462.00 to 4462.00 Sq Ft | Penthouse |
Dubai Maritime City

Dubai Maritime City
Dubai Maritime City
City Of Arabia

Deyaar

Danube Properties

Emaar Properties

Emaar Properties